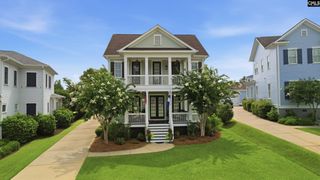
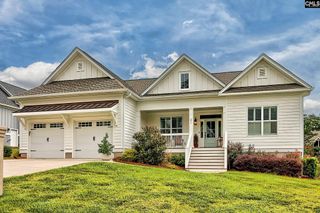
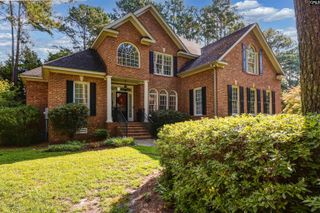
116 Belfry Drive, Lexington, SC 29072
- 4 beds |
- 5 baths |
- 4,058 sqft
 Single-Family Home
  Built in 2007
  1.15acre lot
 2 car garage
  $246/sqft
  Listed 1 month ago
Property Description
Nestled on over an acre in Lexington’s prestigious Belfry gated community, this exceptional one-owner custom builder’s home provides luxury, privacy, and incredible indoor and outdoor living spaces. Move-in ready and meticulously maintained, this remarkable property is filled with thoughtful details, quality craftsmanship, and timeless appeal. A circular driveway provides both convenience and impressive curb appeal upon arrival.Beautiful hardwood floors flow throughout the main level, creating a warm and inviting atmosphere. Outside, you’ll discover a truly special backyard retreat featuring a serene covered rear porch, two pergolas, mature fig trees, azalaes, and stunning rose bushes. A storage shed provides additional storage, while the expansive homesite offers 2 pergolas and plenty of room to add the pool of your dreams.A standout feature of this property is “The Hut,” an extraordinary entertaining space surrounded by beautiful brick fencing and complemented by two separate fenced areas. This private retreat features a kitchen, half bath, den area, screened porch, and a covered grilling station with sink. The unfinished upper level presents an incredible opportunity to create additional living space, guest quarters, a home office, or add a full bath.The spacious patio and outdoor fireplace create the perfect setting for year-round entertaining and relaxation. The heated and cooled garage includes a dedicated storage room and provides exceptional flexibility for hobbies, projects, or additional workspace. Please note that this heated and cooled garage space is not included in the home’s square footage.Rarely does a property have this level of outdoor living, entertaining space, privacy, and future expansion potential. This one-of-a-kind home seamlessly blends elegance, comfort, and functionality, creating an extraordinary lifestyle opportunity in one of Lexington’s most sought-after gated communities and great location! Disclaimer: CMLS has not reviewed and, therefore, does not endorse vendors who may appear in listings.
- Listing Status:
- Active
- Date Added:
- July 2, 2026
- Data Last Updated:
- August 10, 2026 at 12:44PM
- Listing Office:
- EXIT Real Est Consultants : Mbl: 803-518-1038
- Listing Agent:
- Heidi W Brown :
- MLS ID:
- 637760

- General: Brick-All Sides-AbvFoundPatioSprinklerWorkshopGutters - FullFront Porch - CoveredBack Porch - CoveredOther Porch - Screened
- Style: Traditional
- Parking: Parking spaces: 2
- General: 2Crawl Space
- Road/Access: Paved
- HOA Amenities: Common Area MaintenanceRoad MaintenanceGreen Areas
- School District: Lexington One
- County: Lexington
- Fencing: Rear Only BrickRear Only-Chain Link
- Water: Public
- Sewer: Public
This listing courtesy of Heidi W Brown , EXIT Real Est Consultants
Monthly Payment
- Principal & Interest $
- Property Taxes $
- Home Insurance $
- VA Funding Fee $