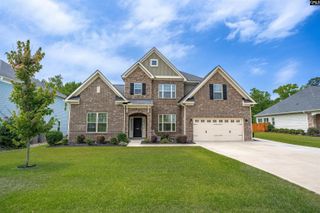
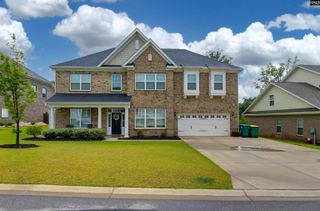
418 Hideaway Court, Lexington, SC 29072
- 5 beds |
- 4 baths |
- 4,090 sqft
 Single-Family Home
  Built in 2019
  0.4acre lot
 2 car garage
  $171/sqft
  Listed 18 days ago
Property Description
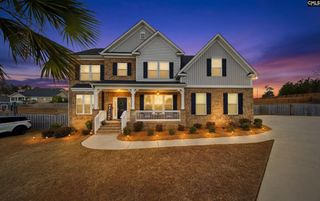
OPEN HOUSE this Saturday, August 1st! This craftsman style home sits on an oversized lot on a cul-de-sac in Summerlake community, just minutes from Lake Murray! 5 bedrooms and 3.5 bathrooms (plus bonus room) give a large family plenty of room to spread out. The two-story foyer has high ceilings, engineered hardwood floors, and tons of natural light. The primary bedroom is on the main level with an ensuite bath and custom walk-in closet. The kitchen is open and set up perfectly for entertaining while also offering a second living room space. The backyard is another feature that makes this home really stand out! Recent landscaping was added to create a private, secluded feel, so the saltwater pool and patio feel like your own retreat! A screened porch connects the house to the backyard, so you can enjoy the outdoor space rain or shine. Upstairs there are 4 more true bedrooms and 2 full bathrooms along with an oversized FROG for even more flexible space, all with brand new carpet throughout! Summerlake amenities include a 15-acre stocked fishing pond, playground, pool, clubhouse, boat/RV storage, and a walking path to Beechwood Middle School. This home is turn key, well maintained, and move-in ready. Come see it for yourself! Disclaimer: CMLS has not reviewed and, therefore, does not endorse vendors who may appear in listings.
- Listing Status:
- Pending
- Date Added:
- July 23, 2026
- Data Last Updated:
- August 10, 2026 at 12:44PM
- Listing Office:
- Todd Realty Partners : 803-814-6363
- Listing Agent:
- Amanda Carnes :
- MLS ID:
- 639220

- General: Attic StorageCeiling FanAttic Access
- Rooms: FROG (No Closet)
- Master Bedroom: Double VanityTub-GardenSeparate ShowerCloset-Walk inCeilings-High (over 9 Ft)Ceilings-TrayCeiling FanRecessed LightingMain
- Dining: Ceilings-High (over 9 Ft)Ceiling FanFloors-EngineeredHardwood
- Living Room: Ceilings-High (over 9 Ft)Ceiling FanRecessed LightsFloors-EngineeredHardwood
- Laundry: Heated SpaceMud Room
- Basement: No Basement
- A/C: Central
- Heating: Central
- Fireplace: Gas Log-NaturalFireplaces: 1
- General: Fiber Cement-Hardy PlankStonePatioFront Porch - CoveredBack Porch - CoveredBack Porch - Screened
- Style: Traditional
- Pool: Inground-Other
- General: 2Slab
- Road/Access: Paved
- HOA Amenities: ClubhouseCommon Area MaintenancePlaygroundPoolStreet Light MaintenanceGreen Areas600.0Yearly
- School District: Lexington One
- County: Lexington
- Fencing: Full
- Water: Public
- Sewer: Public
This listing courtesy of Amanda Carnes , Todd Realty Partners
Monthly Payment
- Principal & Interest $
- Property Taxes $
- Home Insurance $
- VA Funding Fee $