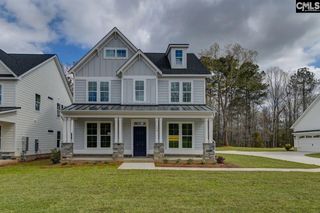
449 Mont Haven Place, Lexington, SC 29072
- 3 beds |
- 2 baths |
- 2,307 sqft
 Single-Family Home
 Built in 2026
 9,017sqft lot
 2 car garage
 $217/sqft
 Listed 22 days ago
Property Description
Welcome home to the new Coopsworth floor plan, a thoughtfully designed single-story home featuring 3 bedrooms, 2 bathrooms, and a versatile flex room. Enjoy cozy evenings by the fireplace in the gathering room, while abundant natural light fills the living spaces throughout the day. The private owner's suite offers a spacious walk-in closet, while the secondary bedrooms are located on the opposite side of the home, creating added privacy for family members or guests. The convenient Pulte Planning Center provides the perfect space for managing everyday tasks, working from home, or staying organized. The gourmet kitchen is a chef's dream, featuring built-in Whirlpool appliances and upgraded quartz countertops. Backing to wooded views, this home offers both comfort and connection to nature. Disclaimer: CMLS has not reviewed and, therefore, does not endorse vendors who may appear in listings. Disclaimer: CMLS has not reviewed and, therefore, does not endorse vendors who may appear in listings.
- Listing Status:
- Active
- Date Added:
- October 18, 2026
- Data Last Updated:
- November 9, 2026 at 8:51PM
- Listing Office:
- Pulte Home Company LLC : 843-746-3545
- Listing Agent:
- Ted Sims :
- MLS ID:
- 645260

- General: Fiber Cement-Hardy Plank
- Style: Charleston
- General: 1Slab
- Road/Access: Paved
- HOA Amenities: 227.0Quarterly
- School District: Lexington One
- County: Lexington
- Water: Public
- Sewer: Public
This listing courtesy of Ted Sims , Pulte Home Company LLC
Monthly Payment
- Principal & Interest $
- Property Taxes $
- Home Insurance $
- VA Funding Fee $