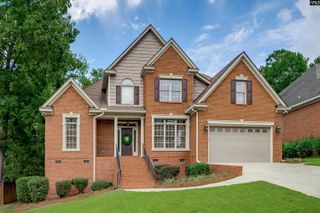
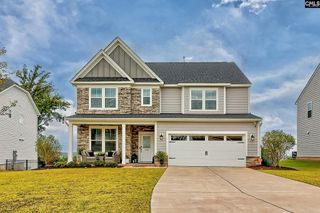
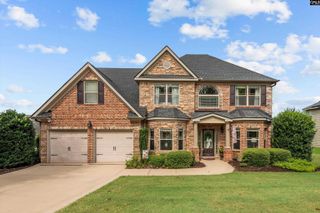
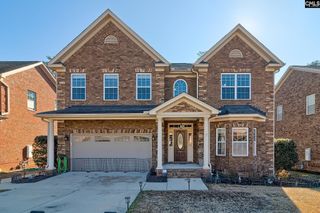
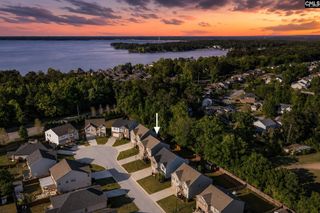
449 Reedy River Court, Lexington, SC 29073
- 5 beds |
- 4 baths |
- 3,105 sqft
 Single-Family Home
  Built in 2016
  8,276sqft lot
 2 car garage
  $156/sqft
  Listed 6 months ago
Property Description
This beautifully maintained 5-bedroom, 4-bath home offers over 3,100 square feet of flexible living in the sought-after River Bluff High School and Meadow Glen Middle School attendance area. Conveniently located just 3 miles from I-20, you'll enjoy an easy commute while tucked away in a quiet neighborhood. Designed for today's lifestyle, the main level features a bedroom with a nearby full bath, a dedicated home office, hardwood floors, high ceilings, and elegant coffered details. The spacious kitchen is perfect for gathering, offering granite countertops, stained cabinetry, a tiled backsplash, pantry, center island, and eat-in area, all open to the great room with a gas log fireplace. Upstairs, the oversized bonus room provides endless possibilities as a media room, playroom, or second living area. The primary suite features vaulted ceilings, a walk-in closet, double vanities, a garden tub, separate shower, and private water closet. Spacious secondary bedrooms include convenient Jack-and-Jill bath access. Enjoy outdoor living on the covered back porch overlooking the fenced backyard. The community pool adds to the neighborhood's appeal, while shopping, dining, and major roadways are just minutes away. Offering exceptional space, flexibility, recent updates, and an unbeatable location, this move-in-ready home is a must-see! Disclaimer: CMLS has not reviewed and, therefore, does not endorse vendors who may appear in listings.
- Listing Status:
- Active
- Date Added:
- February 10, 2026
- Data Last Updated:
- August 11, 2026 at 12:44AM
- Listing Office:
- Coldwell Banker Realty : 803-957-5566
- Listing Agent:
- Teresa Polson :
- MLS ID:
- 626615

- General: Fiber Cement-Hardy PlankBack Porch - Covered
- Style: Traditional
- Parking: Parking spaces: 2
- General: 2Slab
- Road/Access: Paved
- HOA Amenities: Common Area MaintenancePool600.0Yearly
- School District: Lexington One
- County: Lexington
- Fencing: Rear Only Wood
- Water: Public
- Sewer: Public
This listing courtesy of Teresa Polson , Coldwell Banker Realty
Monthly Payment
- Principal & Interest $
- Property Taxes $
- Home Insurance $
- VA Funding Fee $