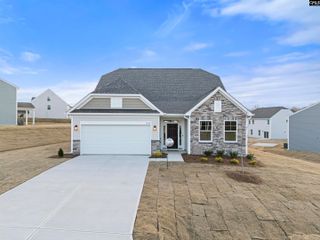
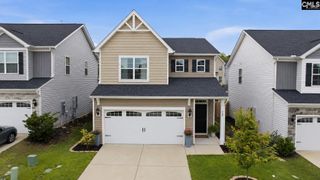
512 Frosty Lane, Lexington, SC 29072
- 3 beds |
- 2 baths |
- 1,829 sqft
 Single-Family Home
  Built in 2026
  0.26acre lot
 2 car garage
  $186/sqft
  Listed 4 months ago
Property Description
This beautifully designed single level Avery offers a primary on the main- crafted for everyday living and convenience! From the moment you step inside, you’re welcomed by a bright, open foyer that flows seamlessly into the spacious living room- setting the tone for the home’s inviting layout. At the heart of the home is a stunning, open-concept living space and large windows, allowing for an abundance of natural light! The kitchen overlooks the family room, creating the ideal setting for both everyday living and entertaining. The kitchen is truly a standout, featuring elegant cabinetry, granite countertops, stainless steel appliances- including a gas range- and an impressive, oversized island that makes meal prep effortless while keeping you connected to family and guests. A large corner pantry adds both convenience and functionality. Your private primary suite tucked away in the corner of the home welcomes you to your personal sanctuary. This luxurious space features a spa-inspired bathroom complete with double vanities, a garden tub, a tiled shower with a tiled seat, and a walk-in closet. Two additional generously sized bedrooms, and a full bath provide ample space for family, guests, or a home office. Step outside to your covered back porch and unwind with your morning coffee or enjoy the gentle Carolina breeze in the evening- your own peaceful outdoor escape. Beyond its beauty, this home is built with energy efficiency in mind. Constructed using sustainable building practices and meeting HERS and NAHB Green guidelines, it’s designed to help you save on utility costs while living comfortably year-round. Easy commute to from Lexington’s vibrant shopping, dining, and entertainment, you’ll also enjoy private homesites with stunning wooded views that truly set this community apart. Now is the perfect time to secure your new home. Opportunities like this don’t last long- schedule your tour today and start envisioning your future here! Photos may show options. Please contact On-Site Agent for details and construction updates. Disclaimer: CMLS has not reviewed and, therefore, does not endorse vendors who may appear in listings. Disclaimer: CMLS has not reviewed a
- Listing Status:
- Active
- Date Added:
- March 30, 2026
- Data Last Updated:
- August 10, 2026 at 8:47PM
- Listing Office:
- Eastwood Homes of Columbia LLC : 803-610-1948
- Listing Agent:
- Alaina Phelps :
- MLS ID:
- 630244

- General: StoneVinylSprinklerGutters - Partial
- Style: Craftsman
- Parking: Parking spaces: 2
- General: 1Slab
- Road/Access: Paved
- HOA Amenities: 650.0Yearly
- School District: Lexington One
- County: Lexington
- Water: Public
- Sewer: Public
This listing courtesy of Alaina Phelps , Eastwood Homes of Columbia LLC
Monthly Payment
- Principal & Interest $
- Property Taxes $
- Home Insurance $
- VA Funding Fee $

 New - 3 days ago