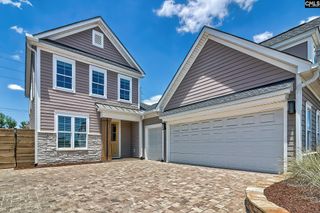
552 River Camp Drive, Lexington, SC 29072
- 3 beds |
- 3 baths |
- 2,460 sqft
 Single-Family Home
  Built in 2017
  4,792sqft lot
 2 car garage
  $262/sqft
  Listed 11 days ago
Property Description
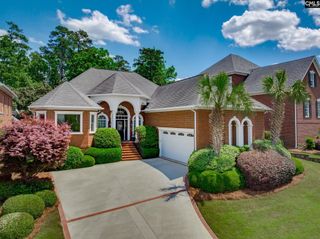
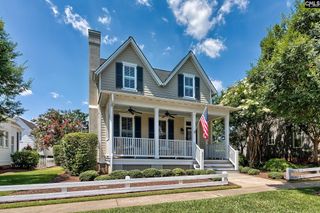
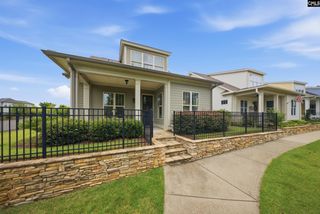
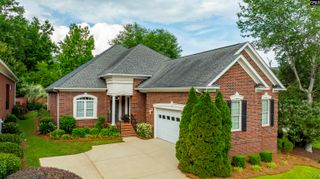
Charming craftsman home located in the award-winning Saluda River Club! This three bedroom home boasts high ceilings, an open floor plan, hardwood floors throughout the entire home and more! The layout is perfect for entertaining with a beautiful kitchen featuring stainless steel appliances, painted cabinets and granite countertops. The kitchen seamlessly flows to the living room and eat in area, and a home office is tucked around the corner, complete with a built-in desk and shelving. The primary retreat is tucked away downstairs featuring a large walk in closet, double vanity, and large tiled shower and soaking tub. Upstairs you'll find two additional bedrooms and large loft, as well as tons of walk in attic storage. Enjoy your evenings outside on the front porch, or on the back screened in porch (complete with fireplace). This home is located in the Village District and backs up to Ramble Park, a quiet, low-traffic area offering additional community outdoor space. Enjoy the low maintenance living with entire lawn maintenance and irrigation included in your HOA. Other amenities include two pools, two clubhouses, a fitness center, playgrounds, walking trails, access to the Saluda River, and so much more! Disclaimer: CMLS has not reviewed and, therefore, does not endorse vendors who may appear in listings.
- Listing Status:
- Active
- Date Added:
- July 30, 2026
- Data Last Updated:
- August 10, 2026 at 4:58PM
- Listing Office:
- Better Homes and Gardens Real Est Medley : 803-828-3503
- Listing Agent:
- Sarah Bennett :
- MLS ID:
- 639715

- General: Fiber Cement-Hardy PlankSprinklerFireplaceFront Porch - CoveredBack Porch - Screened
- Style: Craftsman
- General: 2Crawl Space
- Road/Access: Paved
- HOA Amenities: Back Yard MaintenanceClubhouseCommon Area MaintenanceFront Yard MaintenanceLandscapingPlaygroundPoolSecuritySprinklerGreen Areas955.0Quarterly
- School District: Lexington One
- County: Lexington
- Fencing: Full
- Water: Public
- Sewer: Public
This listing courtesy of Sarah Bennett , Better Homes and Gardens Real Est Medley
Monthly Payment
- Principal & Interest $
- Property Taxes $
- Home Insurance $
- VA Funding Fee $

 New - 3 days ago