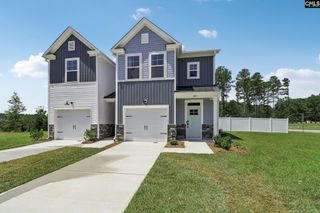
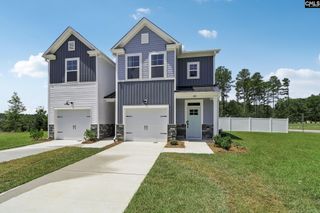
621 Harmon Street, Lexington, SC 29072
- 2 beds |
- 2 baths |
- 1,461 sqft
 Town Home
  Built in 2005
  6,534sqft lot
 1 car garage
  $178/sqft
  Listed 1 month ago
Property Description
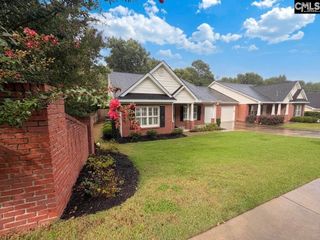
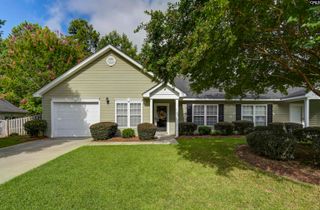
Welcome home to this beautifully maintained 2-bedroom, 2-bath town home, conveniently located just minutes from downtown Lexington, SC. Featuring a bright, open-concept floor plan, this home offers comfortable living with stylish updates throughout. The spacious living room showcases updated luxury vinyl plank flooring, a vaulted ceiling, and a cozy gas fireplace, creating a warm and inviting space for relaxing or entertaining. The adjoining kitchen features stone countertops, a tile backsplash, and flows seamlessly into the living area, making it ideal for everyday living and hosting guests. The primary suite is a private retreat, complete with two walk-in closets and an en-suite bath featuring dual vanities, a whirlpool tub, separate walk-in shower, and water closet. The guest bedroom offers his-and-her closets, providing abundant storage, and is conveniently located near the second full bath. Enjoy the best of indoor and outdoor living with a sunroom that opens to a paver patio overlooking a private backyard—an ideal setting for morning coffee, evening relaxation, or entertaining. A one-car garage provides added convenience and extra storage. Conveniently located near shopping, dining, parks, and major commuter routes, this home is currently zoned for Lexington One schools. Combining comfort, style, and a low-maintenance lifestyle, this move-in-ready home is ready for its next owner. Schedule your private showing today! Disclaimer: CMLS has not reviewed and, therefore, does not endorse vendors who may appear in listings.
- Listing Status:
- Active
- Date Added:
- July 8, 2026
- Data Last Updated:
- August 10, 2026 at 8:47PM
- Listing Office:
- NextHome Specialists : 803-780-4536
- Listing Agent:
- Blake Ward :
- MLS ID:
- 638195

- General: Brick-Partial-AbvFoundVinyl
- Style: Ranch
- Parking: Parking spaces: 2
- General: Slab
- Road/Access: Paved
- School District: Lexington One
- County: Lexington
- Fencing: Privacy FenceRear Only Wood
- Water: Public
- Sewer: Public
This listing courtesy of Blake Ward , NextHome Specialists
Monthly Payment
- Principal & Interest $
- Property Taxes $
- Home Insurance $
- VA Funding Fee $