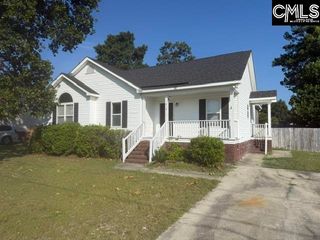
625 Henry James Road, Lexington, SC 29073
- 3 beds |
- 3 baths |
- 1,392 sqft
 Single-Family Home
  Built in 2023
  5,227sqft lot
 1 car garage
  $162/sqft
  Listed 13 days ago
Property Description
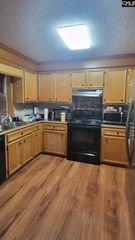
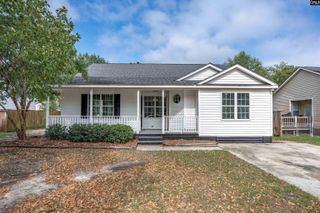
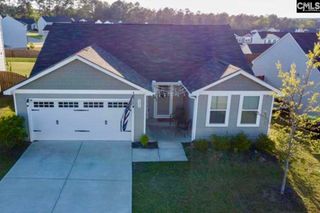
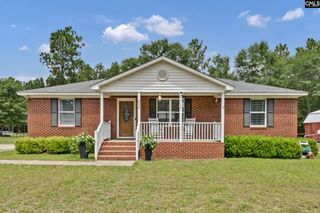
Comfortable living and thoughtful design come together in this beautifully maintained 3-bedroom, 2.5-bath home spanning just under 1,400 square feet. A welcoming covered front porch and single-car garage provide great curb appeal, while inside you'll find an open-concept main level with durable LVP flooring throughout the living room, anchored by a cozy gas fireplace. A convenient powder room adds functionality for guests. The kitchen is designed for everyday living with granite countertops, stainless steel appliances, abundant cabinet storage, a dining area, and direct access to the backyard patio, perfect for indoor-outdoor entertaining. Upstairs, the spacious primary suite features soaring vaulted ceilings, plush carpeting, and a private ensuite with a double vanity, walk-in shower, linen closet, and an oversized walk-in closet. Two additional bedrooms with private closets share a full hall bath with a tub/shower combination, while a laundry closet and additional storage complete the second floor. Step outside to enjoy the fully fenced backyard with a patio and plenty of green space for relaxing, entertaining, gardening, or outdoor activities. Conveniently located in the Silver Ridge community, this home offers a peaceful neighborhood setting while remaining close to I-20, shopping, dining, and everyday conveniences. Enjoy easy access to Lexington, Columbia, and the surrounding Midlands. Disclaimer: CMLS has not reviewed and, therefore, does not endorse vendors who may appear in listings.
- Listing Status:
- Active
- Date Added:
- July 28, 2026
- Data Last Updated:
- August 10, 2026 at 12:44PM
- Listing Office:
- The Art of RE at eXp Realty : 888-440-2798
- Listing Agent:
- Samuel Negrin :
- MLS ID:
- 639544

- General: StoneVinylPatioFront Porch - Covered
- Style: Traditional
- Parking: Parking spaces: 2
- General: 2Slab
- Road/Access: Paved
- HOA Amenities: Common Area MaintenanceLandscaping400.0Yearly
- School District: Lexington One
- County: Lexington
- Fencing: Rear Only Wood
- Water: Public
- Sewer: Public
This listing courtesy of Samuel Negrin , The Art of RE at eXp Realty
Monthly Payment
- Principal & Interest $
- Property Taxes $
- Home Insurance $
- VA Funding Fee $

 New - 3 days ago