679 Glacier Road, Lexington, SC 29072
- 3 beds |
- 3 baths |
- 1,704 sqft
 Single-Family Home
  Built in 2026
  9,148sqft lot
 1 car garage
  $166/sqft
  Listed 25 days ago
Property Description
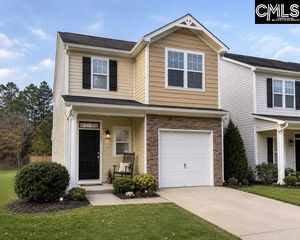
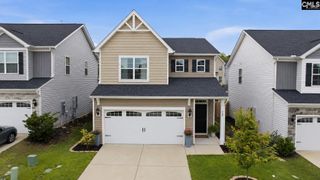
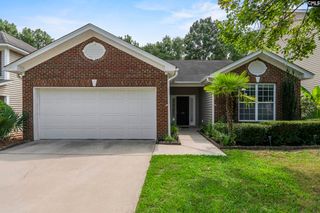
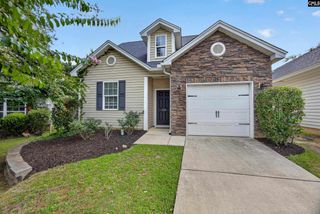
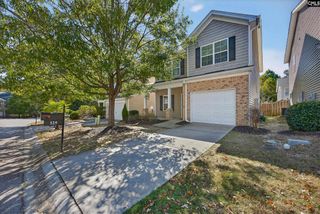
Experience the best of Lexington County living in this new construction two-story Harrison floorplan in Ferry Grove. This home sits on a spacious, private lot that's nearly a quarter of an acre. Entering the Harrison, a spacious open living area greets you with warm, natural light. Continuing through living area leads into the kitchen and dining areas. The kitchen comes with modern finishes, including white shaker-style cabinets and white quartz countertops. The back sliding door and a window in the kitchen allow in natural light that creates an inviting atmosphere. Upstairs, you will find the impressive primary suite, including an en-suite bathroom and walk-in closet. The remaining two bedrooms are also upstairs, each with their own private walk-in closet. A shared second bathroom and the laundry room complete the second story. Additionally, a paved back patio and a 1-car garage are additional features of the Harrison floorplan. The new construction community of Ferry Grove offers modern living and is conveniently located in Lexington County, with easy access to I-20 and both towns of Lexington and Gilbert. This community will feature a resort-style community pool and cabana amenity, as well as a playground area. Ferry Grove is in a prime location, close by many shopping and restaurants in Lexington, not to mention the zoning for Lexington One Schools. Call us today to see how you can make the Harrison in Ferry Grove your new home! *Please note the photos you see here are for illustration purposes only, interior and exterior features, options, colors and selections will differ. Please see sales agent for options. Disclaimer: CMLS has not reviewed and, therefore, does not endorse vendors who may appear in listings.
- Listing Status:
- Pending
- Date Added:
- July 16, 2026
- Data Last Updated:
- August 10, 2026 at 4:58PM
- Listing Office:
- DR Horton Inc : 803-594-4908
- Listing Agent:
- James Means :
- MLS ID:
- 638788

- General: Garage OpenerSecurity System-OwnedAttic Pull-Down Access
- Master Bedroom: Double VanityBath-PrivateCloset-Walk inCloset-PrivateFloors - CarpetSecond
- Living Room: Floors - Vinyl
- Basement: No Basement
- A/C: Central
- Heating: Gas 1st LvlGas 2nd Lvl
- Fireplace: Fireplaces: 0
- General: VinylPatioSprinklerFront Porch - Covered
- Style: Traditional
- General: 2Slab
- Road/Access: Paved
- HOA Amenities: Common Area MaintenancePlaygroundPoolGreen Areas
- School District: Lexington One
- County: Lexington
- Water: Public
- Sewer: Public
This listing courtesy of James Means , DR Horton Inc
Monthly Payment
- Principal & Interest $
- Property Taxes $
- Home Insurance $
- VA Funding Fee $

 New - 3 days ago