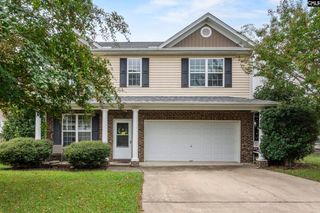
764 Empire Maker Road, Lexington, SC 29073
- 3 beds |
- 3 baths |
- 2,313 sqft
 Single-Family Home
  Built in 2025
  5,663sqft lot
 2 car garage
  $150/sqft
  Listed 14 days ago
Property Description
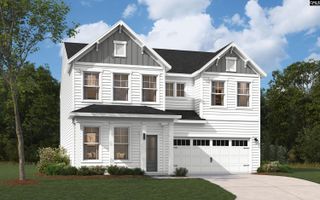
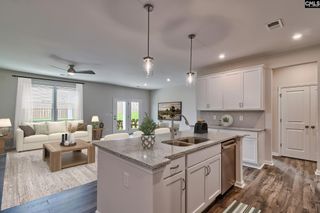
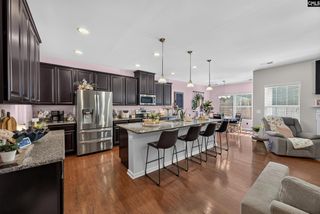
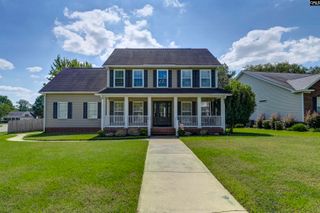
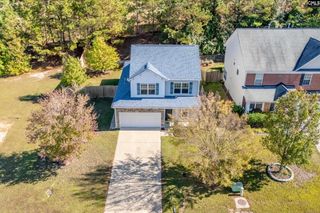
Welcome to Ashton Lakes, where comfortable living meets a community setting designed for everyday enjoyment. One of the few homes in the community that backs up to the community pond, this 2025-built, 3-bedroom, 2.5-bath home provides 2,313 square feet of thoughtfully planned space with modern conveniences and a desirable outdoor setting. The two-story layout creates a natural separation between shared and private spaces while keeping the main living areas connected.The main level is bright and inviting, with a spacious living area centered around a fireplace that creates a comfortable place to relax or gather. The kitchen features granite countertops, painted cabinetry, a pantry, eat-in space, and a convenient nook for casual meals. A gas range, microwave, disposal, recessed lighting, and tankless water heater add practical touches for everyday living.Upstairs, the owner’s suite provides a comfortable retreat with a private bath, double vanity, walk-in closet, and garden tub. Two additional bedrooms provide flexibility for family, guests, a home office, or hobbies, with a shared bath serving the secondary spaces.Step outside and enjoy the rare pond-back setting, along with a covered back porch and patio that provide a comfortable place to take in the peaceful surroundings. A covered front porch, private shed, sprinkler system, and full gutters add further convenience.As part of Ashton Lakes, residents have access to community amenities including a pool, clubhouse, playground, and maintained common areas. Located in Lexington and served by Red Bank Elementary, Carolina Springs Middle, and White Knoll High School, this home combines comfortable living, modern features, community amenities, and one of the community’s more desirable settings along the pond. Disclaimer: CMLS has not reviewed and, therefore, does not endorse vendors who may appear in listings.
- Listing Status:
- Active
- Date Added:
- September 8, 2026
- Data Last Updated:
- September 22, 2026 at 12:42PM
- Listing Office:
- Keller Williams The Downing Group : seancoffey.realestate@gmail.com
- Listing Agent:
- Sean Coffey :
- MLS ID:
- 642548

- General: StoneVinylPatioSprinklerGutters - FullFront Porch - CoveredBack Porch - Covered
- Style: Traditional
- General: 2Slab
- Road/Access: Paved
- HOA Amenities: Common Area MaintenancePlaygroundPoolGreen Areas485.0Yearly
- School District: Lexington One
- County: Lexington
- Fencing: Rear Only Wood
- Water: Public
- Sewer: Public
This listing courtesy of Sean Coffey , Keller Williams The Downing Group
Monthly Payment
- Principal & Interest $
- Property Taxes $
- Home Insurance $
- VA Funding Fee $

 New - 1 day ago