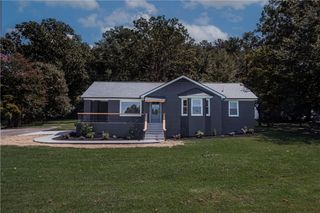
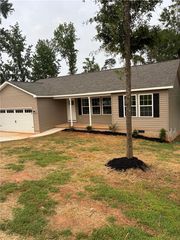
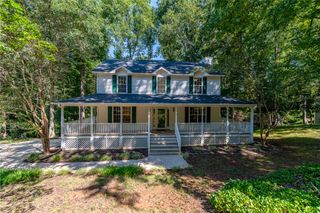
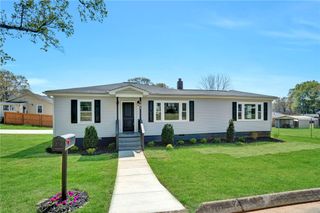
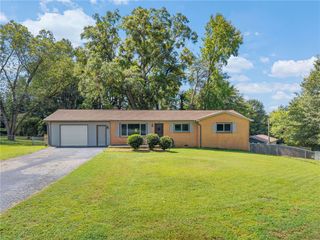
112 Spring Estates Drive, Liberty, SC 29657
- 3 beds |
- 2 baths
 Single-Family Home
  Built in 2006
  0.53acre lot
 2 car garage
  $——/sqft
  Listed 27 days ago
Property Description
Welcome home to this beautifully maintained property where comfort, quality, and outdoor living come together perfectly. From the moment you arrive, you'll notice the pride of ownership throughout this home. Inside, you'll find a warm and inviting layout highlighted by a cozy ventless fireplace that creates the perfect atmosphere for relaxing evenings with family and friends. Step outside and discover what truly sets this property apart—a stunning backyard entertainment space. The expansive patio is designed for gathering and making memories, complete with a custom-built outdoor kitchen/grill area that makes hosting everything from weekend cookouts to holiday celebrations effortless. The fully fenced backyard offers both privacy and plenty of room to enjoy the outdoors. For hobbyists, DIY enthusiasts, or anyone who appreciates a comfortable workspace, the attached garage is heated and cooled, allowing you to work year-round in comfort regardless of the season. As an added bonus, with a strong acceptable offer, many of the home's furnishings can be included in the sale. Several pieces were custom-built specifically for the home, giving the spaces a cohesive, high-end look that's difficult to replicate. This is more than just a house—it's a place designed for entertaining, relaxing, and enjoying everyday life. Don't miss the opportunity to own this exceptional home that truly has something for everyone.
- Listing Status:
- Active
- Date Added:
- August 28, 2026
- Data Last Updated:
- September 25, 2026 at 3:19AM
- Listing Office:
- Thomas Realty : (864) 898-1777
- Listing Agent:
- Michelle Garcia : (864) 420-4893
- MLS ID:
- 20305584

- General: FencePorch
- Style: Traditional
- Parking: AttachedGarageDriveway
- General: Vinyl Siding1Crawlspace
- Originating MLS: UPMLS_UPMLS
- County: Pickens
- Zoning: 4099-12-95-2537
- Fencing: Yard Fenced
- Water: Public
- Sewer: Septic Tank
- Source: UPMLS_UPMLS
This listing courtesy of Michelle Garcia , Thomas Realty
Monthly Payment
- Principal & Interest $
- Property Taxes $
- Home Insurance $
- VA Funding Fee $

 New - 1 day ago