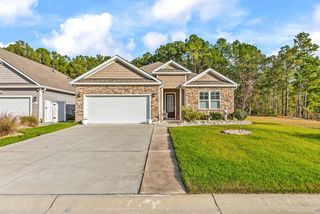
1011 Maxwell Dr., Little River, SC 29566
- 4 beds |
- 2 baths |
- 1,774 sqft
 Single-Family Home
 Built in 2020
 6,970sqft lot
 2 car garage
 $211/sqft
 Listed 17 days ago
Property Description
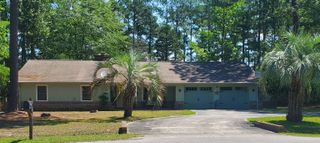
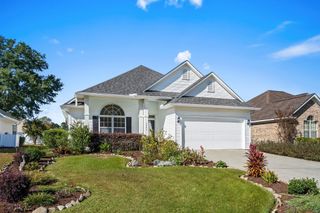
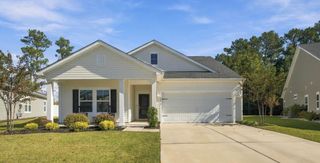
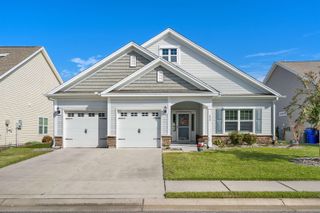
Tucked into a quiet pocket in the resort style community of Heather Glen, you will find your new home surrounded by mature trees and a peaceful backdrop. This thoughtfully designed single level home offers an open floor plan, where the rhythm of daily life flows effortlessly. The kitchen comes complete with a walk-in pantry and custom shelving, expansive island with room for the whole family, and stainless steel appliances including a gas range. The spacious dining area leads out to a cozy Carolina room and mornings are for coffee on the covered porch overlooking the fenced in yard, complete with privacy screen, surrounded by the quiet rustle of fruit trees. Cleanup is easy with your custom outdoor shower after a day tending to gardens or just playing. The primary suite offers its own retreat, with a walk-in closet, custom tile shower, and dual vanities that make mornings just a little easier. 3 additional bedrooms offer plenty of space and additional hall closets offer ample storage space. Inside of the garage you will find upper racks installed for even more storage, an epoxy floor, and motorized privacy screen over the garage door. Beyond the home, the neighborhood offers space to roam and reconnect—with winding trails, community gardens, dog parks, and amenities that include a pool and clubhouse that feels like you're on vacation every day.
- Listing Status:
- Active
- Date Added:
- October 23, 2026
- Data Last Updated:
- November 10, 2026 at 4:16AM
- Listing Office:
- Faircloth Real Estate Group : 843-267-6230
- MLS ID:
- 2626608

- General: FenceIrrigation SprinklersPatio
- Style: Ranch
- Pool: CommunityOutdoor Pool
- Parking: AttachedGarageTwo Car GarageGarage Door OpenerParking spaces: 4
- Windows: Window Treatments
- General: Vinyl Siding1Slab
- HOA Amenities: ClubhousePet RestrictionsAssociation ManagementCommon AreasLegal/AccountingPool(s)Recreation FacilitiesTrash124.0Monthly
- Originating MLS: CCAR_CCAR
- County: Horry
- Zoning: res31101020052
- Utilities: Cable AvailableElectricity AvailableNatural Gas AvailablePhone AvailableSewer AvailableUnderground UtilitiesWater Available
- Water: Public
- Source: CCAR_CCAR
This listing courtesy of Faircloth Real Estate Group
Monthly Payment
- Principal & Interest $
- Property Taxes $
- Home Insurance $
- VA Funding Fee $

 New - 22 hours ago