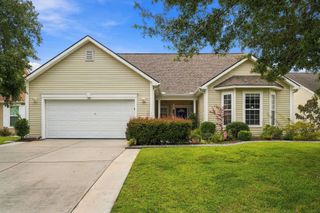
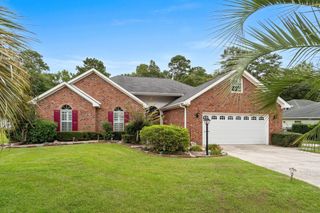
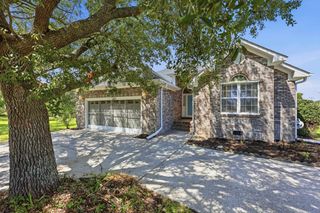
168 Woodlyn Ave., Little River, SC 29566
- 4 beds |
- 2 baths |
- 2,395 sqft
 Single-Family Home
  Built in 2006
  0.28acre lot
 2 car garage
  $152/sqft
  Listed 14 days ago
Property Description
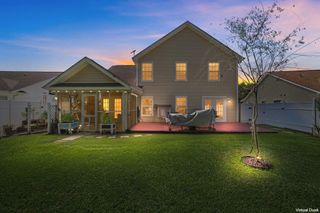
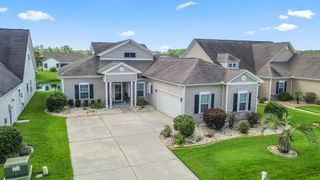
Welcome to this spacious, light-filled home featuring an open floor plan with high ceilings that seamlessly connects the living, dining, and kitchen areas for effortless entertaining. The inviting living room centers around a cozy fireplace and opens up to a delightful screened porch, surrounded by a lush, beautifully landscaped yard that feels like your own private garden oasis and personal Shangri-La as you walk around the grounds. Designed for home cooks, the chef's kitchen boasts extensive counter space, an abundance of cabinet storage, a pantry, and access to a nice side patio—perfect for grilling and cozy late-night outdoor dining. With just a few modern touches, this already spacious kitchen will truly shine. On the main level, you will find a huge primary bedroom complete with a luxurious ensuite bath featuring double sinks, a dedicated shower, and a soaking tub, as well as two additional bedrooms, a full bath, and a convenient laundry room. Tucked away upstairs for maximum privacy, a flexible bonus room offers the ideal space for a guest room, game room, or home office. Situated on a prime corner lot directly across from the Woodlyn Meadows community pool, this property combines everyday convenience with long-term peace of mind, highlighted by a very well-maintained layout and a new roof installed in 2022. Plus low HOA fees and easy access to 31, 9, 90 and 17 to quickly get to work or take the day off and head to the beach!
- Listing Status:
- Active
- Date Added:
- September 8, 2026
- Data Last Updated:
- September 22, 2026 at 4:16PM
- Listing Office:
- Greyfeather Group EXP Realty : 843-350-5926
- Contact:
- 147137: 315-240-3814
- MLS ID:
- 2622243

- General: FencePatio
- Style: Ranch
- Pool: CommunityOutdoor Pool
- Parking: AttachedGarageTwo Car GarageGarage Door OpenerParking spaces: 6
- Windows: Window Treatments
- General: Vinyl Siding1Slab
- HOA Amenities: ClubhouseCommon AreasLegal/AccountingPool(s)Trash74.0Monthly
- Originating MLS: CCAR_CCAR
- County: Horry
- Zoning: MSF 1031410030024
- Utilities: Cable AvailableElectricity AvailableNatural Gas AvailablePhone AvailableSewer AvailableWater Available
- Water: Public
- Source: CCAR_CCAR
This listing courtesy of Greyfeather Group EXP Realty
Monthly Payment
- Principal & Interest $
- Property Taxes $
- Home Insurance $
- VA Funding Fee $