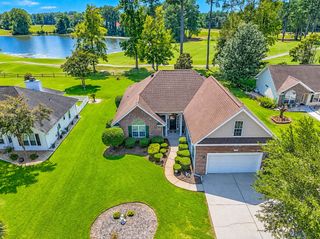
1611 Sapphire Dr., Longs, SC 29568
- 4 beds |
- 3 baths |
- 2,638 sqft
 Single-Family Home
  Built in 2014
  6,534sqft lot
 2 car garage
  $150/sqft
  Listed 17 days ago
Property Description
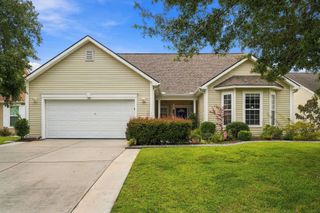
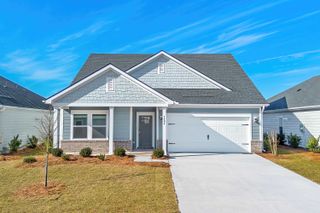
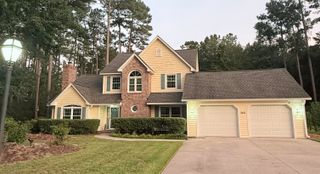
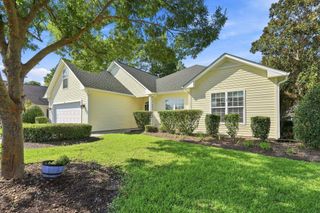
DIRECT POND VIEWS, a flexible floor plan and upgrades you’ll actually appreciate! This meticulously maintained 4-bedroom, 3-bath home with an attached 2-car garage sits on .15 beautifully manicured acres and offers peaceful direct pond views. Inside, you’ll find a light, bright and airy layout with a spacious living room overlooking the pond and sliding doors leading to a relaxing screened-in patio. The kitchen features a gas stove, granite countertops, a large center island, plenty of cabinet space and a cozy breakfast nook. 3 First floor bedrooms-- This split-bedroom floor plan offers two generously sized bedrooms on one side of the home and a HUGE primary suite on the other, complete with a tray ceiling and double doors that lead out to the screened in Patio. The primary bathroom features a soaking tub, dual sinks, his and hers vanities and a step-in shower. Upstairs is where this home really adds versatility. The bonus room can serve as the 4th bedroom, loft, game room, office or additional living space. You’ll also find a full bathroom, walk-in closet and a private balcony with direct views of the pond. And the extras keep coming! This home includes an irrigation system, expanded driveway, hurricane shutters, whole-house generator and a UV light within the HVAC system, Gas BBQ with gas hookup is all ready to go! Located in a gas community with an HOA that includes trash and internet service, plus the community pool is close enough to walk to! Just minutes from shopping, restaurants, nightlife and everyday conveniences, and only about 12 minutes to the beach. Pond views, thoughtful upgrades and a location that keeps everything within easy reach… this one checks all the boxes!
- Listing Status:
- Active
- Date Added:
- September 5, 2026
- Data Last Updated:
- September 22, 2026 at 4:16PM
- Listing Office:
- INNOVATE Real Estate : 843-839-3325
- MLS ID:
- 2622054

- General: Sprinkler/IrrigationPatio
- Style: Traditional
- Pool: CommunityOutdoor Pool
- Parking: AttachedGarageTwo Car GarageGarage Door OpenerParking spaces: 8
- Windows: Window Treatments
- General: Vinyl SidingTwoSlab
- HOA Amenities: ClubhouseOwner Allowed Golf CartOwner Allowed MotorcyclePet RestrictionsCommon AreasInternetPool(s)Trash115.0Monthly
- Originating MLS: CCAR_CCAR
- County: Horry
- Zoning: PUD30415020040
- Utilities: Cable AvailableElectricity AvailableNatural Gas AvailablePhone AvailableSewer AvailableUnderground UtilitiesWater AvailableGenerator
- Water: Public
- Source: CCAR_CCAR
This listing courtesy of INNOVATE Real Estate
Monthly Payment
- Principal & Interest $
- Property Taxes $
- Home Insurance $
- VA Funding Fee $

 New - 1 day ago