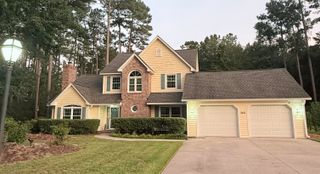
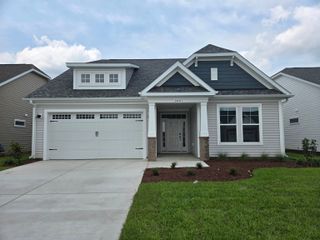
540 Canvas Back Ct., Longs, SC 29568
- 4 beds |
- 2 baths |
- 2,750 sqft
 Single-Family Home
  Built in 2000
  0.34acre lot
 2 car garage
  $155/sqft
  Listed 18 days ago
Property Description
Beautifully maintained 4-bedroom, 2-bath home ideally situated on a quiet cul-de-sac overlooking the golf course with peaceful pond views in the desirable Aberdeen community of Longs. Step inside through the welcoming foyer, where LVP and tile flooring flow throughout the home. The formal dining room features an elegant tray ceiling accented with white beadboard, decorative crown molding, chair rail, and picture frame molding-creating the perfect space for entertaining. The spacious family room offers a vaulted ceiling and opens to the Carolina room, complete with two ceiling fans and beautiful views of the backyard, golf course, and pond. The kitchen is both stylish and functional with granite countertops, stainless steel appliances, white cabinetry with pull out drawers, tile backsplash, pantry, breakfast bar, and a cozy breakfast nook with bay windows. The primary suite features a ceiling fan, walk-in closet, and private bath with double sinks and a custom tiled shower with dual shower heads. Two additional bedrooms are conveniently located on the first floor, both with ceiling fans, including one with a vaulted ceiling. These bedrooms share a full bath featuring a vanity and custom tiled shower. Upstairs, you'll find a versatile fourth bedroom or bonus room with a ceiling fan and mini-split system, making it an ideal space for guests, a home office, media room, or additional living area. Step outside to your own backyard retreat featuring a white picket fence, manicured lawn, mature landscaping, stamped concrete, and a spacious patio area with a retractable awning. Relax or entertain while enjoying picturesque views of the golf course and pond. The Aberdeen community offers a clubhouse, pool, outdoor activities, and is located close to shopping, dining, entertainment, and a short drive to the beach. This home offers a wonderful combination of comfortable living, thoughtful upgrades, and a beautiful golf course setting.
- Listing Status:
- Active
- Date Added:
- September 4, 2026
- Data Last Updated:
- September 22, 2026 at 4:16PM
- Listing Office:
- INNOVATE Real Estate : 843-839-3325
- MLS ID:
- 2621964

- General: FencePorchPatio
- Style: Ranch
- Pool: CommunityOutdoor Pool
- Parking: AttachedGarageTwo Car GarageParking spaces: 4
- Windows: Window Treatments
- General: Vinyl Siding1Slab
- HOA Amenities: ClubhouseOwner Allowed Golf CartOwner Allowed MotorcyclePet RestrictionsCommon AreasLegal/AccountingPool(s)Recreation Facilities29.0Monthly
- Originating MLS: CCAR_CCAR
- County: Horry
- Zoning: Res26606030047
- View: Golf CourseLakeView
- Utilities: Cable AvailableElectricity AvailablePhone AvailableSewer AvailableUnderground UtilitiesWater Available
- Water: Public
- Source: CCAR_CCAR
This listing courtesy of INNOVATE Real Estate
Monthly Payment
- Principal & Interest $
- Property Taxes $
- Home Insurance $
- VA Funding Fee $

 New - 1 day ago