113 Chestnut Estates Rd., Longs, SC 29568
- 5 beds |
- 3 baths |
- 2,640 sqft
 Single-Family Home
 Built in 2013
 0.48acre lot
 2 car garage
 $178/sqft
 Listed 19 days ago
Property Description
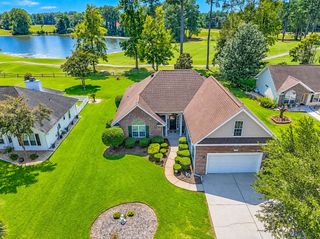
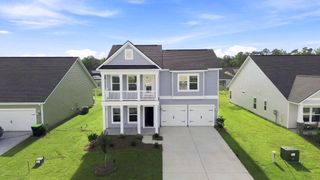
Welcome to Chestnut Estates, where you can enjoy the peace and privacy of small-town living while being just about 20 minutes from having your toes in the North Myrtle Beach sand. Situated on nearly half an acre backing to a wooded preserve, this custom-built, five-bedroom home offers an expansive outdoor setting with room to spread out and a peaceful backdrop of trees. If you’ve been looking for a home where the neighbors don’t feel right on top of you, this property delivers the breathing room and privacy you’ve been searching for. Inside, the family room features hardwood floors, while the spacious kitchen offers granite countertops, tile flooring, and a center island for gathering and meal prep. The owners have refreshed the kitchen and bathrooms, giving these spaces a fresh, updated feel. Three bedrooms are located on the main level, with two additional bedrooms upstairs and a large flex room that can easily serve as a game room, office, den, or playroom. Step outside to a patio with an awning overlooking the spacious fenced backyard, with a significant portion of the property extending beyond the fence, making the grounds feel even more expansive. Whether you envision backyard games, gardening, entertaining, or simply enjoying the quiet wooded surroundings, there’s plenty of space to make it your own. A 24-by-13 wired storage shed provides additional room for tools, hobbies, and outdoor equipment. Enjoy a little more space and a slower pace while still being close to shopping, dining, healthcare, and all that the Grand Strand has to offer.
- Listing Status:
- Active
- Date Added:
- October 22, 2026
- Data Last Updated:
- November 10, 2026 at 4:16AM
- Listing Office:
- INNOVATE Real Estate : 843-839-3325
- MLS ID:
- 2625839

- General: FenceIrrigation SprinklersPatioStorage
- Style: Traditional
- Parking: AttachedTwo Car GarageGarageGarage Door OpenerParking spaces: 6
- General: Brick VeneerVinyl SidingTwoSlab
- HOA Amenities: Owner Allowed Golf CartOwner Allowed MotorcyclePet RestrictionsTenant Allowed Golf CartTenant Allowed MotorcycleCommon AreasTrash55.0Monthly
- Originating MLS: CCAR_CCAR
- County: Horry
- Zoning: res26716040013
- Utilities: Cable AvailableElectricity AvailableSewer AvailableUnderground UtilitiesWater Available
- Water: Public
- Source: CCAR_CCAR
This listing courtesy of INNOVATE Real Estate
Monthly Payment
- Principal & Interest $
- Property Taxes $
- Home Insurance $
- VA Funding Fee $