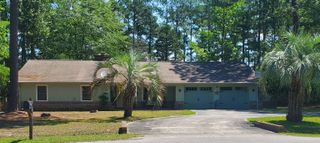
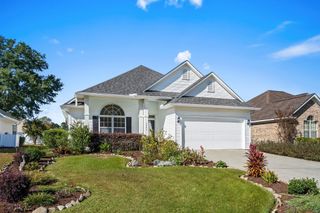
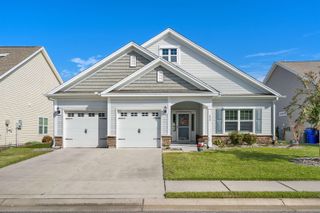
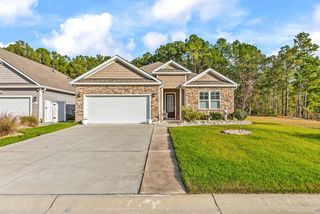
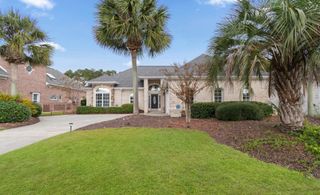
194 Swallowtail Ct., Little River, SC 29566
- 4 beds |
- 3 baths |
- 1,876 sqft
 Single-Family Home
 Built in 2020
 10,454sqft lot
 2 car garage
 $237/sqft
 Listed 28 days ago
Property Description
Welcome to 194 Swallowtail Ct in Little River. This home features 4 bedrooms and 2.5 bathrooms, offering plenty of space for comfortable living. The kitchen showcases elegant crown molding recessed ceiling lights, chair railing detailing and beautiful granite countertops adding style and sophistication to the heart of the home. All Stainless-steel appliances convey. The living room features 9 ft ceiling, an elegant tray ceiling with crown molding and ceiling fan, Enjoy the warmth of an electric fireplace with a granite mantle, all complemented by wooden plantation shutters throughout the home. The spacious primary suite features an elegant tray ceiling, crown molding and a ceiling fan. The luxurious en-suite bathroom boasts a double sink vanity with granite countertop, a spacious walk-in closet, a garden tub and separate tiled walk-in shower offer both comfort and functionality. The three other large bedrooms all have ceiling fans. Attached double garage has its own entrance from a side door, pull down stairs for extra storage. Outside you have a patio with a covered pergola designed to provide partial shade while allowing sunlight and airflow. Yard sprinkler system installed. This home is only 6 years old and is move in condition. With luxury vinyl plank/title flooring and plantation shutters throughout the home it almost maintenance free. This home is in the Windsong subdivision in the heart of little river just minutes from the waterfront, restaurants, marinas and cherry grove beaches. Come and visit, easy to view.
- Listing Status:
- Active
- Date Added:
- October 12, 2026
- Data Last Updated:
- November 10, 2026 at 12:16AM
- Listing Office:
- Shore Way Realty : 843-450-3318
- MLS ID:
- 2624992

- General: Irrigation SprinklersPatio
- Style: Ranch
- Parking: AttachedGarageTwo Car GarageGarage Door OpenerParking spaces: 4
- Windows: Window Treatments
- General: Brick VeneerVinyl Siding1Slab
- HOA Amenities: Pet RestrictionsCommon Areas63.0Monthly
- Originating MLS: CCAR_CCAR
- County: Horry
- Zoning: RES31204020004
- Utilities: Cable AvailableElectricity AvailablePhone AvailableSewer AvailableUnderground UtilitiesWater Available
- Water: Public
- Source: CCAR_CCAR
This listing courtesy of Shore Way Realty
Monthly Payment
- Principal & Interest $
- Property Taxes $
- Home Insurance $
- VA Funding Fee $

 New - 19 hours ago