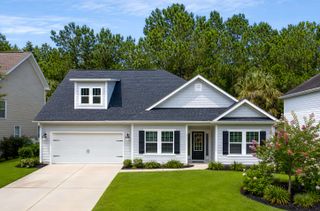
2259 Ainsley Dr., Little River, SC 29566
- 5 beds |
- 4 baths |
- 2,721 sqft
 Single-Family Home
  Built in 2023
  7,841sqft lot
 2 car garage
  $171/sqft
  Listed 1 month ago
Property Description
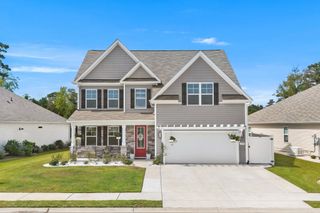
PRICE REDUCED!! Welcome to this Beautiful two-story home located in the highly sought-after Heather Glen Community overlooking the pond with a fountain. It has plenty of space for all your family to spread out and relax after a long day at the beach or a day at the community pool. When you enter through the front door of this home you feel Welcome because it has that open concept that just feels like home. There is a flex room that could be a nice office or dining room. The living room and kitchen layout is an open concept with amazing standard features including granite countertops, stainless steel appliances with a Gas Stove, beautiful LVP flooring throughout the living space and so much more. There are sliding glass doors off the living / kitchen area that take you out to your beautiful, covered porch overlooking the pond with fountain. The Master Suite is located on the first floor. Upstairs features 4 nice sized bedrooms with an oversized loft. This home comes with an America's Smart Home Package which allows you to control your home from your phone which will allow you to control your Smart Thermostat, Control of your Door Lights and Locks, and video doorbell all from your smart phone, or voice commands to Alexa. This home has a Surge Protector built into the electrical panel and a Whole House Generac Generator. This home also features a Tankless Gas Hot Water Heater so that you will never run out of Hot Water.
- Listing Status:
- Active
- Date Added:
- June 29, 2026
- Data Last Updated:
- August 10, 2026 at 9:17PM
- Listing Office:
- INNOVATE Real Estate : 843-839-3325
- MLS ID:
- 2616397

- General: FencePorch
- Style: Traditional
- Pool: CommunityOutdoor Pool
- Parking: AttachedGarageTwo Car GarageGarage Door OpenerParking spaces: 6
- Windows: Window Treatments
- General: Vinyl SidingWood FrameTwoSlab
- HOA Amenities: ClubhouseOwner Allowed Golf CartOwner Allowed MotorcyclePet RestrictionsTenant Allowed Golf CartTenant Allowed MotorcycleAssociation ManagementCommon AreasPool(s)Recreation FacilitiesTrash120.0Monthly
- Originating MLS: CCAR_CCAR
- County: Horry
- Zoning: MRD130711010084
- Utilities: Cable AvailableElectricity AvailableNatural Gas AvailablePhone AvailableSewer AvailableUnderground UtilitiesWater AvailableGenerator
- Water: Public
- Source: CCAR_CCAR
This listing courtesy of INNOVATE Real Estate
Monthly Payment
- Principal & Interest $
- Property Taxes $
- Home Insurance $
- VA Funding Fee $

 New - 16 hours ago