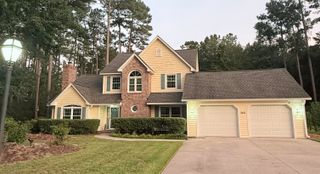
2297 Ainsley Dr., Little River, SC 29566
- 5 beds |
- 3 baths |
- 2,556 sqft
 Single-Family Home
  Built in 2024
  6,970sqft lot
 2 car garage
  $183/sqft
  Listed 2 days ago
Property Description
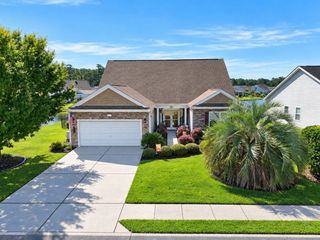
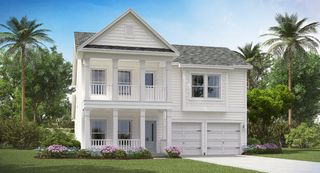
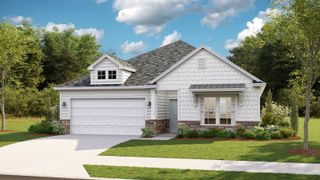
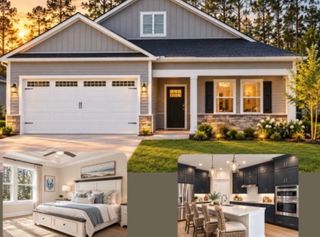
This 2024 Heather Glen home stands out with its direct fountain-pond view, fenced backyard, expanded patio with gazebo, and thoughtful upgrades throughout the interior. Offering five bedrooms, three full baths, approximately 2,556 heated square feet, and flexible living areas on both floors, it combines a spacious layout with the kinds of improvements buyers often end up adding after closing. The main level is bright and open, connecting the kitchen, dining, and living areas for an easy everyday flow. Natural wood ceiling beams bring warmth and character to the living room while coordinating with the Waterproof Rigid Core Luxury Vinyl Plank flooring, and floating shelves above the custom built-in coffee bar and first floor full bathroom. Gold-toned faucets, cabinet pulls, and door hardware, along with decorative lighting and mirrors, carry a consistent design language throughout the home rather than feeling like isolated upgrades. The kitchen centers around an oversized granite island with breakfast seating and a single-basin sink, complemented by stainless steel appliances, natural gas cooking, generous cabinetry, and soft-close doors and drawers. The coffee bar with floating shelves adds dedicated storage and serving space outside the main kitchen work area. A bedroom and full bath on the first floor add useful flexibility, while a separate main-level office or den provides additional space away from the central living area, or can be used as a formal dining room. Upstairs, the spacious primary suite includes a sitting area, two walk-in closets, dual-sink vanity, and walk-in shower. Additional bedrooms and another flexible office or recreation space provide options for work, hobbies, media, or additional gathering space without taking over the main living room. The backyard may be the feature that separates this home most clearly from competing properties. The fenced-in backyard opens directly toward the pond and fountain, creating a wide water view from the rear of the home. An extended oversized patio substantially increases the usable outdoor space, while the metal-roofed gazebo, with overhead fans, lighting and optional screening, creates a defined area for shaded seating, dining, or entertaining. Landscaping improvements include mulched planting beds, palms, decorative curbscaping, solar fence and palm lights, and paver details, while the covered front porch adds charm and another comfortable outdoor space. A two-car garage with a 240V outlet for EV charging convenience and whole-home surge protector add practical value as well. Heather Glen residents have access to a large clubhouse, resort-style pool and hot tub, 24-hour fitness center with yoga room, community gardens, playground, dog parks, outdoor grilling area, and sidewalks throughout the neighborhood. The HOA also includes on-site management and trash pickup. From this Little River location, residents have convenient access to Highways 9 and 31, local dining, shopping, and entertainment, along with the Little River waterfront and nearby Cherry Grove Beach, North Myrtle Beach, Calabash, and Sunset Beach. AND YES, the Little River Waterfront is just a golf cart ride away! The space is there, the upgrades are done, and the fountain-pond view gives the backyard a setting that feels anything but ordinary. The photos are beautiful and tell a part of the home's story, but you must come experience it for yourself to see if you will become its next chapter. Please ask your Realtor for the list of upgrades and furnishings that are negotiable. Photos are not virtually staged and the twilights are real. Schedule a tour quickly; you're not the only one falling in love!
- Listing Status:
- Active
- Date Added:
- September 23, 2026
- Data Last Updated:
- September 25, 2026 at 7:16AM
- Listing Office:
- INNOVATE Real Estate : 843-839-3325
- MLS ID:
- 2623545

- General: FenceOtherPorchPatio
- Style: Traditional
- Pool: CommunityOutdoor Pool
- Parking: AttachedGarageTwo Car GarageGarage Door OpenerParking spaces: 6
- General: Vinyl SidingWood FrameTwoSlab
- HOA Amenities: ClubhouseOwner Allowed Golf CartOwner Allowed MotorcyclePet RestrictionsSecurityTenant Allowed Golf CartTenant Allowed MotorcycleAssociation ManagementCommon AreasLegal/AccountingPool(s)Recreation FacilitiesTrash120.0Monthly
- Originating MLS: CCAR_CCAR
- County: Horry
- Zoning: SF 1030711010117
- View: Lake
- Utilities: Cable AvailableElectricity AvailableNatural Gas AvailableOtherPhone AvailableSewer AvailableUnderground UtilitiesWater Available
- Water: Public
- Source: CCAR_CCAR
This listing courtesy of INNOVATE Real Estate
Monthly Payment
- Principal & Interest $
- Property Taxes $
- Home Insurance $
- VA Funding Fee $

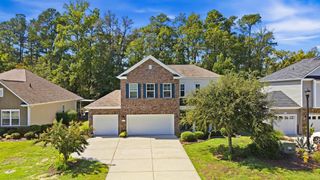
 New - 1 day ago