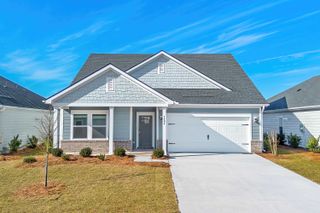
2925 Tigers Eye Rd., Little River, SC 29566
- 4 beds |
- 4 baths |
- 2,950 sqft
 Single-Family Home
  Built in 2010
  8,276sqft lot
 2 car garage
  $153/sqft
  Listed 2 days ago
Property Description
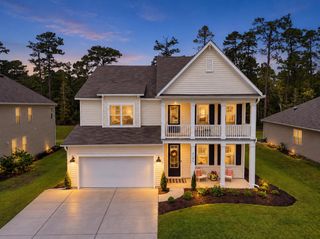
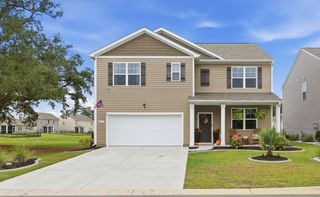
Welcome to Your Lakefront Oasis in North Village! Step into luxury and comfort with this stunning 4-bedroom, 3.5-bathroom single-family home nestled in the desirable North Village community of Little River. Designed with a spacious, open-concept floor plan, this home effortlessly blends everyday living with resort-style entertaining. Key Property Features Include: Main-Level Living: Enjoy the convenience of 3 bedrooms and 2.5 baths located entirely on the first floor, including a private primary retreat. Flexible Spaces: A formal dining room, a cozy breakfast nook, and a separate den/office provide plenty of room for work, hosting, and relaxation. Upstairs Suite: The second floor features a 4th bedroom and a full bath, ideal for a guest suite, media room, or hobby space. Outdoor Paradise: Unwind on your private lanai featuring a retractable screened wall, perfect for seamless indoor-outdoor living. Backyard Oasis: Situated on a quiet fenced end lake lot, take a dip in your private saltwater in-ground pool while soaking in breathtaking, picturesque views of the lake. There is also a propane generator included. Schedule your showing today!
- Listing Status:
- Active
- Date Added:
- September 23, 2026
- Data Last Updated:
- September 25, 2026 at 7:16AM
- Listing Office:
- CENTURY 21 Thomas : 843-273-3002
- MLS ID:
- 2623484

- General: FencePoolPatio
- Style: Traditional
- Pool: In GroundOutdoor PoolPrivate
- Parking: AttachedGarageTwo Car GarageGarage Door OpenerParking spaces: 4
- Windows: Window Treatments
- General: MasonryVinyl SidingTwoSlab
- HOA Amenities: 30.0Monthly
- Originating MLS: CCAR_CCAR
- County: Horry
- Zoning: MSF 630507040024
- View: Lake
- Utilities: Cable AvailableElectricity AvailableOtherPhone AvailableSewer AvailableUnderground UtilitiesWater AvailableGenerator
- Water: Public
- Source: CCAR_CCAR
This listing courtesy of CENTURY 21 Thomas
Monthly Payment
- Principal & Interest $
- Property Taxes $
- Home Insurance $
- VA Funding Fee $

 New - 1 day ago