2366 Island Way, Little River, SC 29566
- 5 beds |
- 4 baths |
- 4,040 sqft
 Single-Family Home
  Built in 2001
  0.6acre lot
 2 car garage
  $246/sqft
  Listed 1 month ago
Property Description
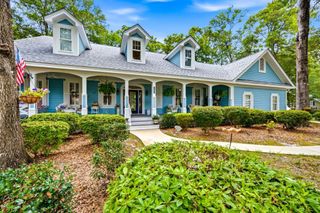
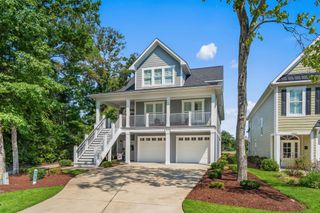
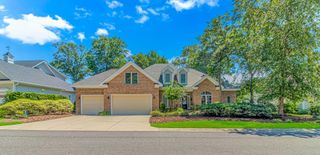
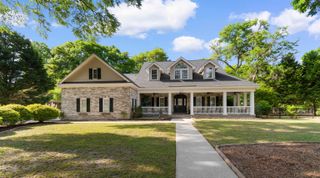
Enjoy SERENE VIEWS of waterway and Marshviews from all levels! Welcome to your custom, all brick home on a rare double lot in the community which sits on the corner with lots of space for storage, cars, golf cart and more! This 5 bedroom, 3.5 bathroom PLUS full room over garage and extra loft area upstairs is perfect for entertaining, primary residence, and/or multigenerational living! The primary suite has all new bamboo flooring which features a newly spa inspired, remodeled primary suite bathroom that has a huge walk-in shower, free standing oversized tub, and large walk-in closet with custom shelves. Garages are oversized and has it's own independent A/C and heating system for comfort and workspace. Home features: Waterway & Marsh Views from both levels, custom Wrought Iron double entry doors, whole home generator, oversized garage & circular driveway, huge backyard with room for a private pool, private day dock with fishing pier and beach area for launching jet-skis, golf cart friendly community with pool, clubhouse, & year round events! Roof is 2025, 2 new HVACS, 2026 water heater, 2025 custom garage door quiet electric openers. This isn’t just a home—it’s a lifestyle. Experience the beauty of waterfront living with the privacy and tranquility you’ve been searching for. Schedule your showing today! Close to the Little River ICW Restaurants, golfing, shoppes, events, Blue Crab Festival and more!
- Listing Status:
- Active
- Date Added:
- July 30, 2026
- Data Last Updated:
- September 25, 2026 at 7:16AM
- Listing Office:
- Rowles Real Estate : 843-450-2535
- Contact:
- Cell: 843-450-2535
- MLS ID:
- 2618920

- General: DeckPorchPatio
- Style: Contemporary
- Pool: CommunityOutdoor Pool
- Parking: AttachedTwo Car GarageGarageGarage Door OpenerParking spaces: 6
- Windows: Window Treatments
- General: BrickTwoBrick/Mortar
- HOA Amenities: Boat DockBoat RampClubhouseGatedOwner Allowed Golf CartOwner Allowed MotorcyclePet RestrictionsCommon AreasLegal/AccountingPool(s)Recreation FacilitiesSecurity184.0Monthly
- Originating MLS: CCAR_CCAR
- County: Horry
- Zoning: SF 1031104030066
- View: Intercoastal
- Utilities: Cable AvailableElectricity AvailablePhone AvailableSewer AvailableWater Available
- Water: Public
- Source: CCAR_CCAR
This listing courtesy of Rowles Real Estate
Monthly Payment
- Principal & Interest $
- Property Taxes $
- Home Insurance $
- VA Funding Fee $