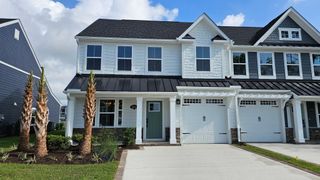
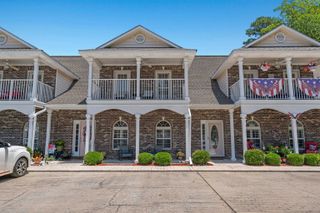
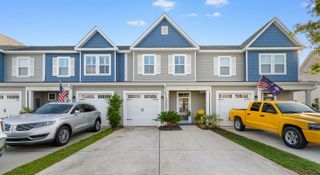
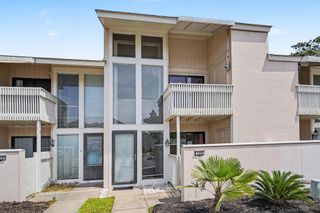
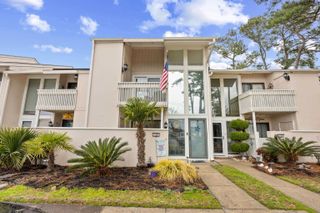
4252 Rivergate Dr., Little River, SC 29566
- 4 beds |
- 3 baths |
- 1,914 sqft
 Town Home
  Built in 2001
  4,792sqft lot
 2 car garage
  $188/sqft
  Listed 1 month ago
Property Description
Located in the desirable 55+ Rivergate community in Little River, this beautifully maintained 4-bedroom, 3-bathroom semi-detached home offers the perfect combination of comfort, space, and low-maintenance living. Designed with a functional floor plan, the majority of the home is situated on the first floor, while a private upstairs guest suite provides added flexibility for visiting family and friends. Thoughtful updates and quality finishes throughout make this home truly move-in ready. The kitchen offers ample cabinet and countertop space, a breakfast bar, and opens seamlessly to the dining area and spacious living room. The living room is filled with natural light and features a cozy fireplace, custom built-in shelving, and easy access to the enclosed sunroom with eze-breeze windows, allowing you to comfortably enjoy the space year-round. The spacious primary suite is conveniently located on the main level and features a cathedral ceiling, walk-in closet, and private bathroom. Two additional guest bedrooms and a full bath are also located on the first floor, while the upstairs fourth bedroom serves as the perfect guest suite with its own private bathroom and walk-in closet. Step outside to the private patio, with the option to add a fully fenced yard if desired. Additional upgrades include tile and luxury vinyl plank flooring throughout, plantation shutters on every window, crown molding, wainscoting, a new HVAC system and water heater installed in 2025, and more. The garage features durable epoxy flooring and plenty of built-in storage cabinets for added organization. Rivergate offers a convenient Little River location just minutes from shopping, dining, golf, marinas, waterfront dining, and the beautiful beaches of the Grand Strand. Don't miss your opportunity to own this move-in-ready home in one of the area's most sought-after 55+ communities. Schedule your showing today!
- Listing Status:
- Active
- Date Added:
- July 4, 2026
- Data Last Updated:
- August 10, 2026 at 7:17PM
- Listing Office:
- White Realty, LLC : 843-310-8687
- MLS ID:
- 2616854

- General: FencePatio
- Style: Other
- Pool: CommunityOutdoor Pool
- Parking: DetachedGarageTwo Car GarageParking spaces: 4
- Windows: Window Treatments
- General: Vinyl SidingWood FrameOne and One HalfSlab
- HOA Amenities: Association ManagementCommon AreasInsuranceInternetMaintenance GroundsPest ControlPool(s)Trash390.0Monthly
- Originating MLS: CCAR_CCAR
- County: Horry
- Zoning: GR31211020031
- Utilities: Electricity AvailableSewer AvailableUnderground UtilitiesWater Available
- Water: Public
- Source: CCAR_CCAR
This listing courtesy of White Realty, LLC
Monthly Payment
- Principal & Interest $
- Property Taxes $
- Home Insurance $
- VA Funding Fee $

 New - 3 days ago