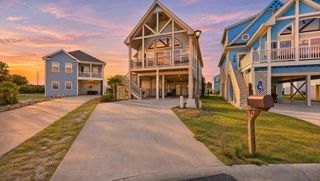
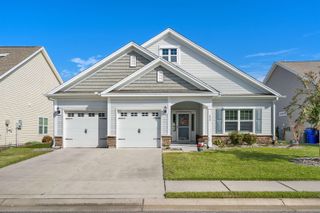
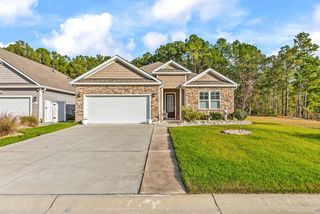
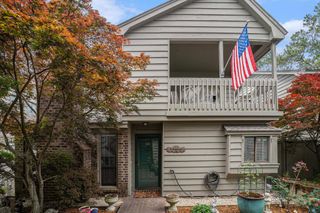
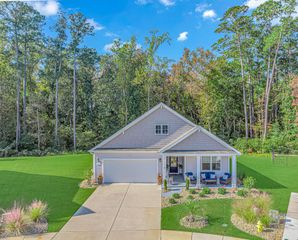
847 Cascade Loop, Little River, SC 29566
- 3 beds |
- 3 baths |
- 1,932 sqft
 Single-Family Home
 Built in 2024
 6,098sqft lot
 2 car garage
 $254/sqft
 Listed 12 days ago
Property Description
LIKE-NEW 2024 Chesapeake Homes Hibiscus model in Bridgewater! This beautifully maintained home features 3 bedrooms, 2.5 bathrooms, an open-concept floor plan, and a dramatic two-story foyer. The first-floor primary suite offers convenient main-level living, while the upstairs loft includes a versatile office nook. Enjoy stainless steel appliances, quartz countertops, natural gas, and a two-car garage. Owner-added enhancements include a screened-in back porch, paver patio with a dedicated grilling area, and two electric vehicle chargers in the garage. Immaculately maintained, with the washer and dryer negotiable. Virtual tour link available for your convenience. Bridgewater offers resort-style amenities, including a pool with cabana-style features, clubhouse with rentable gathering space, fitness center, group fitness rooms, two pickleball courts, and a community dock for launching kayaks on the pond. Located in Little River, this home offers convenient access to the area's coastal lifestyle, approximately 10 minutes from Cherry Grove Beach and North Myrtle Beach public beach access points. Enjoy the charm of Little River, known for its waterfront atmosphere, local dining, and coastal character, while being close to the beaches, shopping, and entertainment of the Grand Strand!
- Listing Status:
- Active
- Date Added:
- October 28, 2026
- Data Last Updated:
- November 10, 2026 at 12:16AM
- Listing Office:
- Realty ONE Group Dockside : 843-492-4030
- MLS ID:
- 2626241

- General: Irrigation SprinklersPorchPatio
- Style: Traditional
- Pool: CommunityOutdoor Pool
- Parking: AttachedGarageTwo Car GarageGarage Door OpenerParking spaces: 4
- Windows: Window Treatments
- General: Vinyl SidingWood FrameTwoSlab
- HOA Amenities: Boat DockClubhouseOwner Allowed Golf CartOwner Allowed MotorcyclePet RestrictionsTenant Allowed Golf CartTenant Allowed MotorcycleAssociation ManagementCommon AreasInternetLegal/AccountingPool(s)Recreation FacilitiesTrash208.0Monthly
- Originating MLS: CCAR_CCAR
- County: Horry
- Zoning: Res31305010123
- View: Lake
- Utilities: Cable AvailableElectricity AvailableNatural Gas AvailablePhone AvailableSewer AvailableWater Available
- Water: Public
- Source: CCAR_CCAR
This listing courtesy of Realty ONE Group Dockside
Monthly Payment
- Principal & Interest $
- Property Taxes $
- Home Insurance $
- VA Funding Fee $

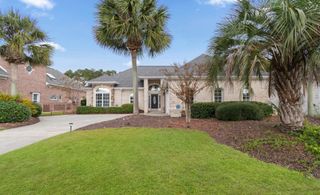
 New - 18 hours ago