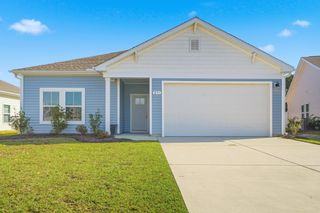
116 Kingston Bluff Dr., Longs, SC 29568
- 3 beds |
- 2 baths |
- 1,296 sqft
 Single-Family Home
 Built in 2023
 10,019sqft lot
 2 car garage
 $189/sqft
 Listed 10 days ago
Property Description
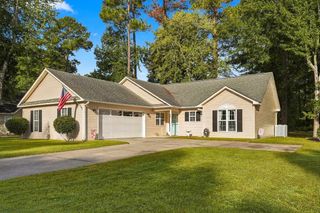
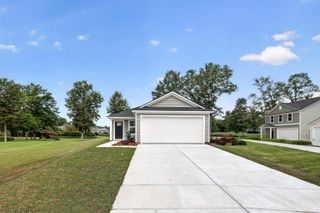
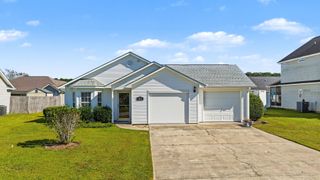
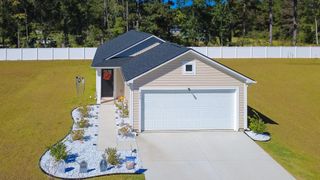
Welcome to 116 Kingston Bluff Rd. in Longs! If you're looking for a home with room to spread out, a welcoming feel, and a convenient location near the coast, this one deserves a spot on your list. Located in the Kingston Bluff community, this 4-bedroom, 2-bath home offers an inviting open layout with LVP flooring throughout for a clean, modern look and easy maintenance. The living room is sure to be a favorite gathering spot, featuring vaulted ceilings and a cozy fireplace that make the space feel bright, open, and comfortable. The kitchen and dining area flow naturally into the main living space, making everyday meals and entertaining a breeze. The split-bedroom floor plan provides added privacy, with a spacious primary suite tucked away from the additional bedrooms?perfect for family, guests, or a home office. Outside, enjoy the .23-acre lot and back patio, offering a great spot for morning coffee, weekend grilling, or relaxing after a day out. Just a short drive from Little River and North Myrtle Beach, you?ll have easy access to beautiful beaches, waterfront dining, Barefoot Landing, Broadway at the Beach, golf courses, shopping, live entertainment, and countless Grand Strand attractions. Whether you're searching for your next home or a place to enjoy the coastal lifestyle, this Kingston Bluff gem offers the space, comfort, and location to make yourself right at home!
- Listing Status:
- Active
- Date Added:
- October 30, 2026
- Data Last Updated:
- November 10, 2026 at 1:17AM
- Listing Office:
- Century 21 Barefoot Realty : 843-390-2121
- MLS ID:
- 2626408

- General: Patio
- Style: Ranch
- Parking: AttachedGarageTwo Car GarageGarage Door OpenerParking spaces: 4
- Windows: Window Treatments
- General: MasonryVinyl Siding1Slab
- HOA Amenities: Owner Allowed Golf CartOwner Allowed MotorcyclePet RestrictionsAssociation ManagementTrash65.0Monthly
- Originating MLS: CCAR_CCAR
- County: Horry
- Zoning: MSF 1026711030023
- Utilities: Cable AvailableElectricity AvailablePhone AvailableSewer AvailableWater Available
- Water: Public
- Source: CCAR_CCAR
This listing courtesy of Century 21 Barefoot Realty
Monthly Payment
- Principal & Interest $
- Property Taxes $
- Home Insurance $
- VA Funding Fee $

 New - 19 hours ago