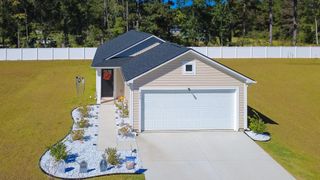
193 Balsa Dr., Longs, SC 29568
- 3 beds |
- 2 baths |
- 1,220 sqft
 Single-Family Home
 Built in 2000
 7,405sqft lot
 2 car garage
 $217/sqft
 Listed 16 days ago
Property Description
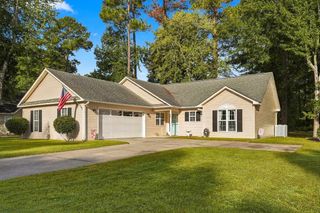
Welcome to this meticulously updated home, where modern style meets quality craftsmanship and everyday convenience! Featuring a brand-new roof installed in October 2025 and waterproof wood flooring throughout, this home offers a fresh, move-in-ready feel with thoughtful upgrades in every major living space. The updated kitchen is both stylish and functional, showcasing beautiful granite countertops, a stainless steel sink and fixtures, and a tile backsplash. Enjoy the convenience of a new refrigerator with an ice and water dispenser, dishwasher, and garbage disposal. Both bathrooms have been completely renovated with updated finishes and fixtures. The primary bathroom features a new tile floor, a walk-in shower with fresh tile and fixtures, and a vanity topped with granite. A wall-mounted hair dryer adds a thoughtful touch. The second bathroom offers a tub/shower combination, a new vanity and countertop, updated fixtures, and new mirrors throughout. Car enthusiasts, hobbyists, and anyone needing extra workspace will appreciate the oversized two-car garage, measuring approximately 25'6" × 23'3". Finished with drywall, insulated garage doors, and a ceiling fan, this versatile space features shop-style overhead lighting along with separate dimmable recessed lighting. A remote-controlled mini-split system provides both heating and air conditioning for year-round comfort. Additional features include a power-operated, remote-controlled screen on one garage door, a convenient man door leading to the yard, and attic access. Need even more room? The 12' × 12' storage shed, only two years old, has electricity, outlets, LED lighting, wire shelving, and a durable Wolmanized ramp leading to double doors—ideal for tools, equipment, hobbies, or extra storage. With extensive updates, modern conveniences, and exceptional garage and storage space, this property offers a wonderful combination of comfort, functionality, and value. See all the thoughtful improvements and possibilities this home has to offer! The trailer in the yard is non-conforming. Schedule your showing today and discover your next home!
- Listing Status:
- Active
- Date Added:
- October 24, 2026
- Data Last Updated:
- November 10, 2026 at 2:16AM
- Listing Office:
- Keller Williams Innovate South : 843-443-9400
- Contact:
- Office: 843-443-9400
- MLS ID:
- 2626025

- General: PatioStorage
- Style: Ranch
- Parking: AttachedGarageTwo Car GarageGarage Door OpenerParking spaces: 6
- General: Vinyl Siding1Slab
- HOA Amenities: Pet RestrictionsAssociation ManagementCommon AreasLegal/Accounting15.0Monthly
- Originating MLS: CCAR_CCAR
- County: Horry
- Zoning: SF1025816040018
- Utilities: Cable AvailableElectricity AvailableSewer AvailableWater Available
- Water: Public
- Source: CCAR_CCAR
This listing courtesy of Keller Williams Innovate South
Monthly Payment
- Principal & Interest $
- Property Taxes $
- Home Insurance $
- VA Funding Fee $

 New - 20 hours ago