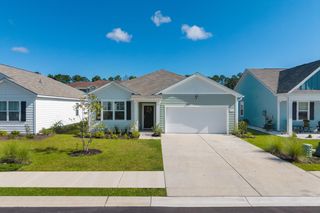
188 Golden Bear Circle, Longs, SC 29568
- 3 beds |
- 2 baths |
- 1,475 sqft
 Single-Family Home
  Built in 2021
  8,712sqft lot
 2 car garage
  $184/sqft
  Listed 22 days ago
Property Description
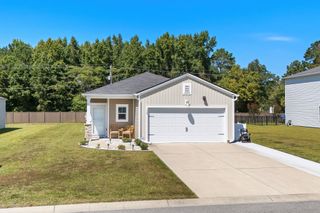
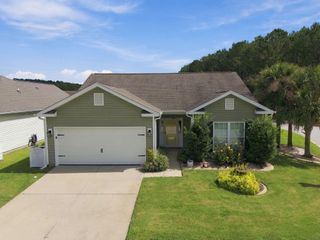
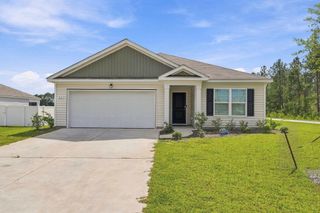
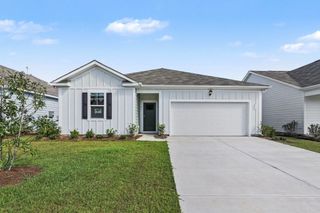
Welcome to 188 Golden Bear Circle in Longs, SC. This beautifully maintained home built in 2021 offers an open and spacious floor plan with plenty of room for everyday living and entertaining. The kitchen opens directly into the main living and dining areas and features a large breakfast bar, stainless steel appliances, plenty of cabinet space, and a tile backsplash. The main living area has great natural light and flows easily into the dining space and kitchen. The current owner has also put a lot into making this home more comfortable and convenient. Some of the additions include a whole house generator, fenced in yard, hurricane shutters, irrigation system, garage door screen, extended driveway, and an extended rear patio. The garage screen is a great addition that allows you to enjoy the garage as extra usable space while still getting plenty of fresh air. Outside, the extended patio gives you additional room for grilling, relaxing, or entertaining. The home also has a two car garage, attractive landscaping, and plenty of driveway space. Located in Longs, you can enjoy a quieter residential setting while still being within easy reach of the shopping, dining, golf, entertainment, and beaches that the Grand Strand has to offer. With the amount of improvements already completed by the current owner, 188 Golden Bear Circle is ready for its next owner to move in and enjoy. Schedule your showing today!
- Listing Status:
- Active
- Date Added:
- August 31, 2026
- Data Last Updated:
- September 22, 2026 at 11:16PM
- Listing Office:
- Sloan Realty Group : 843-213-1346
- Contact:
- Fax: 843-619-7111
- MLS ID:
- 2621553

- General: Porch
- Style: Ranch
- Parking: AttachedGarageTwo Car GarageGarage Door OpenerParking spaces: 4
- General: MasonryVinyl SidingWood Frame1Slab
- HOA Amenities: Association ManagementCommon AreasTrash63.0Monthly
- Originating MLS: CCAR_CCAR
- County: Horry
- Zoning: PDD22116040020
- Utilities: Cable AvailableElectricity AvailablePhone AvailableSewer AvailableUnderground UtilitiesWater Available
- Water: Public
- Source: CCAR_CCAR
This listing courtesy of Sloan Realty Group
Monthly Payment
- Principal & Interest $
- Property Taxes $
- Home Insurance $
- VA Funding Fee $

 New - 1 day ago