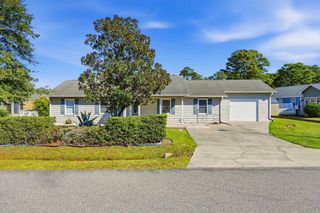
264 Cloverleaf Dr., Longs, SC 29568
- 3 beds |
- 2 baths |
- 1,879 sqft
 Single-Family Home
 Built in 2009
 8,276sqft lot
 2 car garage
 $194/sqft
 Listed 6 days ago
Property Description
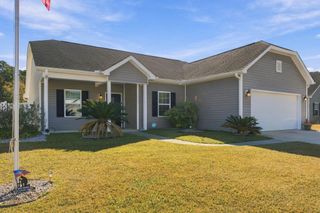
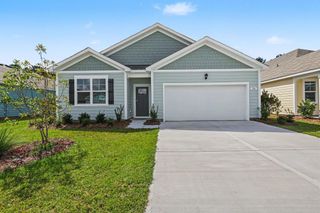
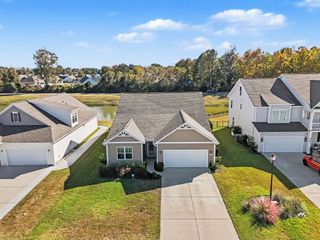
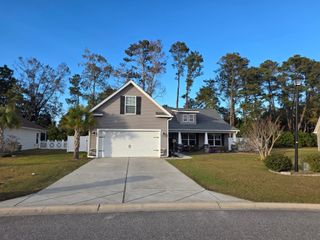
** OPEN HOUSE ON SATURDAY, NOV. 21st FROM 11:00 AM - 2:00 PM ** JUST LISTED! Don't miss your opportunity to preview this beautiful, move-in-ready home today! From the moment you step inside, you'll appreciate the natural light, fresh paint throughout, updated light fixtures, newer flooring, and oversized bedrooms. The open living room, dining area, and kitchen create a welcoming space perfect for everyday living and entertaining. The kitchen features updated countertops, freshly painted cabinets, and newer appliances, making it both attractive and functional. Looking for the perfect place to relax? Enjoy your morning coffee or an afternoon beverage in the Carolina room or screened porch while listening to the soothing sounds of the water fountains and watching the birds. Prefer a little sunshine? Head out to the patio, soak up some rays, and fire up the grill for the perfect burger! The beautifully maintained landscaping adds to this home's curb appeal, and the lawn sprinkler system helps keep everything looking its best. Major updates include: Roof – 2023 HVAC – 2022 - Hot Water Heater – 2023 - Windows – 2025 Conveniently located with easy access to Highway 9 and just a short drive to Calabash, Little River, and Cherry Grove, where you'll find plenty of dining, shopping, and entertainment options. This home has so much to offer! Don't wait—schedule your private showing today. You won't want to miss this one!
- Listing Status:
- Active
- Date Added:
- November 16, 2026
- Data Last Updated:
- November 22, 2026 at 7:19PM
- Listing Office:
- Weichert Realtors Southern Coast : 843-280-4445
- Contact:
- Cell: 843-251-8410
- MLS ID:
- 2627680

- General: Irrigation SprinklersPorchPatio
- Style: Ranch
- Pool: CommunityOutdoor Pool
- Parking: AttachedTwo Car GarageGarageGarage Door OpenerParking spaces: 4
- Windows: Storm Window(s)Window Treatments
- General: Vinyl SidingWood Frame1Slab
- HOA Amenities: ClubhouseOwner Allowed Golf CartOwner Allowed MotorcyclePet RestrictionsTenant Allowed Golf CartAssociation ManagementCommon AreasLegal/AccountingPool(s)Recreation FacilitiesTrash115.0Monthly
- Originating MLS: CCAR_CCAR
- County: Horry
- Zoning: Res30415030010
- View: Lake
- Utilities: Cable AvailableElectricity AvailablePhone AvailableSewer AvailableUnderground UtilitiesWater Available
- Water: Public
- Source: CCAR_CCAR
This listing courtesy of Weichert Realtors Southern Coast
Monthly Payment
- Principal & Interest $
- Property Taxes $
- Home Insurance $
- VA Funding Fee $

 New - 2 days ago