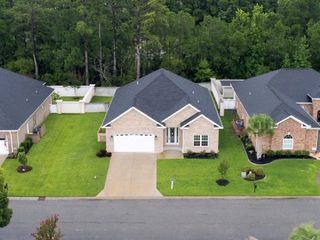
518 Joy Way Ct., Longs, SC 29568
- 4 beds |
- 3 baths |
- 2,010 sqft
 Single-Family Home
  Built in 2017
  7,841sqft lot
 2 car garage
  $195/sqft
  Listed 2 months ago
Property Description
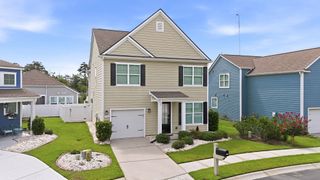
100% Financing Available with United Community Mortgage!!! Best Value in this Golf Community! And so close to the Beach!!! This can be your Dream Come True - to live close to the beach AND also on a golf course with a Community Pool!!! If you are looking for a spacious 4 bedroom home with an additional loft and a beautiful pond view with gorgeous community greenspace on one side AND located at the corner of a cozy cul de sac - Well, this is THE ONE! An oversized driveway easily parks 4 cars in addition to the nice sized 2 car garage which leads into the laundry room and a dedicated drop zone for kids gear, golf clubs, whatever you need it to be! Conveniently, you can come right in from the garage into the gorgeous kitchen with abundant tiered cabinetry and solid surface counters, including an island with plenty of workspace and stainless appliances! The main living space features a fireplace and plenty of room for a sectional or multiple sofas as well as a cozy dining area with room for a large table and a buffet! Tons of natural light and very open concept! This is the floorplan everyone is dreaming of! The Master bedroom is on the main level with a sitting area and a gorgeous en suite bath including a double sink vanity and not only a walk in shower but also a soaker tub! Plus another half bath on the main level for visiting friends/family! Checking the boxes!!!! Three more roomy bedrooms and a bonus loft space are on the 2nd level with an additional bathroom - equipped for sharing! And the CLOSETS! Well you just have to see the Master Closet with its custom drawers and hanging space - truly all the rooms have huge closets! Not to mention the upstairs has a huge walk in attic for even more storage! This is your Dream come True! Whether you enjoy sitting on the covered front porch visiting with neighbors, or hanging out on the screen porch and back patio overlooking the pond, there are options for everyone and every time of day! Make an appointment to see this one soon - before it's too late!
- Listing Status:
- Active
- Date Added:
- May 25, 2026
- Data Last Updated:
- August 11, 2026 at 2:18PM
- Listing Office:
- Sea Oats Real Estate : 843-249-7627
- MLS ID:
- 2613420

- General: FenceSprinkler/IrrigationPorchPatio
- Style: Traditional
- Pool: CommunityOutdoor Pool
- Parking: AttachedGarageTwo Car GarageGarage Door OpenerParking spaces: 6
- Windows: Window Treatments
- General: MasonryVinyl SidingWood FrameTwoSlab
- HOA Amenities: ClubhouseOwner Allowed Golf CartPet RestrictionsAssociation ManagementCommon AreasInternetLegal/AccountingRecreation FacilitiesTrash100.0Monthly
- Originating MLS: CCAR_CCAR
- County: Horry
- Zoning: Res30412020159
- View: Lake
- Utilities: Cable AvailableElectricity AvailableSewer AvailableUnderground UtilitiesWater Available
- Water: Public
- Source: CCAR_CCAR
This listing courtesy of Sea Oats Real Estate
Monthly Payment
- Principal & Interest $
- Property Taxes $
- Home Insurance $
- VA Funding Fee $

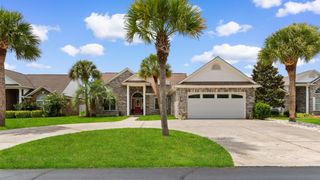
 New - 1 day ago