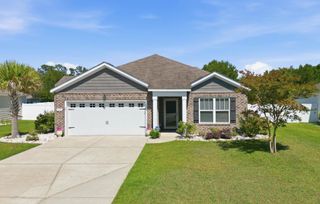
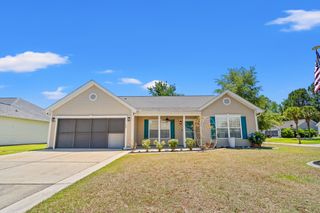
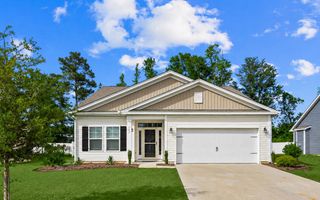
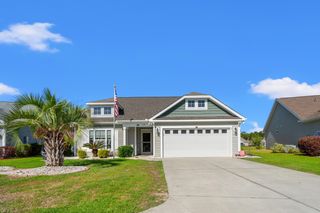
276 Cypress Tree Loop, Longs, SC 29568
- 4 beds |
- 2 baths |
- 1,903 sqft
 Single-Family Home
  Built in 2021
  9,583sqft lot
 2 car garage
  $158/sqft
  Listed 10 days ago
Property Description
This beautifully updated home in the sought-after natural gas community of Longview combines comfort, style, and exceptional outdoor living with stunning pond views. Recent upgrades include lawn irrigation system, new gutters, new dishwasher, new LPV flooring in all four bedrooms, baths and laundry, backyard fencing, a new oversized patio, and the conversion of the porch into a cozy Carolina room perfect for year-round enjoyment. The Carolina Room is seamlessly heated and cooled from the main home, offering valuable additional living space and year-round enjoyment. While not included in the heated square footage, this versatile BONUS area expands the home's functional living and entertaining space. The split-bedroom floor plan offers privacy and functionality, while the open-concept living area features LVP flooring throughtout and a well-appointed kitchen with white cabinetry, all bottom cabinets have pull out shelving, granite countertops, stainless steel appliances, a gas range, breakfast bar, and pantry. The private owner’s suite includes a HUGE walk-in closet, dual sinks, and a walk-in shower. Step outside to enjoy the peaceful pond views from the Carolina room, expansive patio, and fenced backyard — ideal for pets, entertaining, or relaxing in your own private retreat. Additional highlights include natural gas heat, tankless water heater, and community amenities such as a pool, playground, and community garden, all conveniently located near beaches, golf, shopping, dining, and major highways.
- Listing Status:
- Active
- Date Added:
- May 16, 2026
- Data Last Updated:
- May 26, 2026 at 3:18PM
- Listing Office:
- Realty ONE Group DocksideNorth : 843-663-4030
- MLS ID:
- 2612687

- General: FenceSprinkler/IrrigationPatio
- Style: Traditional
- Pool: CommunityOutdoor Pool
- Parking: AttachedGarageTwo Car GarageParking spaces: 4
- General: Vinyl SidingOneSlab
- HOA Amenities: Owner Allowed Golf CartOwner Allowed MotorcyclePet RestrictionsTenant Allowed Golf CartTenant Allowed MotorcycleAssociation ManagementCommon AreasLegal/AccountingPool(s)Trash100.0Monthly
- Originating MLS: CCAR_CCAR
- County: Horry
- Zoning: Res26609040048
- View: Lake
- Utilities: Cable AvailableElectricity AvailableNatural Gas AvailablePhone AvailableSewer AvailableUnderground UtilitiesWater Available
- Water: Public
- Source: CCAR_CCAR
This listing courtesy of Realty ONE Group DocksideNorth
Monthly Payment
- Principal & Interest $
- Property Taxes $
- Home Insurance $
- VA Funding Fee $