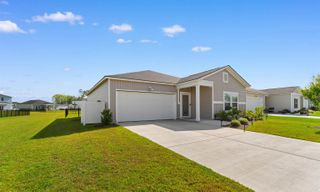
424 Hadley Springs Ave, Longs, SC 29568
- 4 beds |
- 2 baths |
- 1,774 sqft
 Single-Family Home
  Built in 2026
  0.58acre lot
 2 car garage
  $188/sqft
  Listed 2 months ago
Property Description
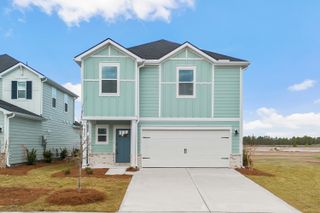
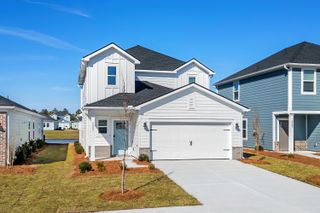
Our Cali plan is the perfect one level home with a beautiful, open concept living area for entertaining. The kitchen features granite countertops, a tile backsplash, oversized island, 36" cabinets, walk-in pantry, and stainless appliances including a refrigerator. The large owner's suite is tucked away at the back of the home, separated from the other bedrooms, with double vanity and 5' walk-in shower in the private bathroom. Enjoy the coastal air on the spacious screened rear porch adding additional outdoor living space. 2" faux wood blinds on all standard windows. This is America's Smart Home! Each of our homes comes with an industry leading smart home technology package that will allow you to control the thermostat, front door light and lock, and video doorbell from your smartphone. *Photos are of a similar Cali home. (Home and community information, including pricing, included features, terms, availability and amenities, are subject to change prior to sale at any time without notice or obligation. Square footages are approximate. Pictures, photographs, colors, features, and sizes are for illustration purposes only and will vary from the homes as built. Equal housing opportunity builder.)
- Listing Status:
- Pending
- Date Added:
- May 20, 2026
- Data Last Updated:
- August 11, 2026 at 12:16PM
- Listing Office:
- DR Horton : 843-428-2120
- MLS ID:
- 2613158

- General: AtticDual SinksLinen ClosetMain Level PrimaryPull Down Attic StairsPermanent Attic StairsSeparate ShowerVanityWalk-In Closet(s)Window TreatmentsBreakfast BarBedroom on Main LevelEntrance FoyerKitchen IslandStainless Steel AppliancesSolid Surface Counters
- Appliances: DishwasherDisposalMicrowaveRangeRefrigerator
- Laundry: Washer Hookup
- Flooring: CarpetLuxury VinylLuxury VinylPlank
- A/C: Central Air
- Heating: CentralElectric
- General: Porch
- Style: Ranch
- Pool: CommunityOutdoor Pool
- Parking: AttachedGarageTwo Car GarageGarage Door OpenerParking spaces: 4
- Windows: Window Treatments
- General: Vinyl SidingWood Frame1Slab
- HOA Amenities: Owner Allowed Golf CartOwner Allowed MotorcycleTenant Allowed Golf CartTenant Allowed MotorcycleAssociation ManagementCommon AreasTrash70.0Monthly
- Originating MLS: CCAR_CCAR
- County: Horry
- Zoning: res34603010081
- Utilities: Cable AvailableElectricity AvailableSewer AvailableUnderground UtilitiesWater Available
- Water: Public
- Source: CCAR_CCAR
This listing courtesy of DR Horton
Monthly Payment
- Principal & Interest $
- Property Taxes $
- Home Insurance $
- VA Funding Fee $

 New - 2 days ago