338 Ridley Street, Longs, SC 29568
- 2 beds |
- 2 baths |
- 1,475 sqft
 Single-Family Home
  Built in 2026
  6,098sqft lot
 2 car garage
  $224/sqft
  Listed 23 days ago
Property Description

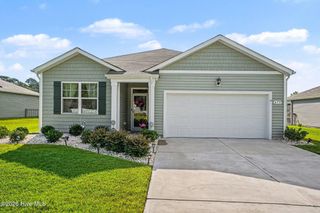
Welcome to this never-lived-in, move-in-ready home located in the desirable Carrington Woods community in Longs. Conveniently situated just off Highway 9, this location offers easy access to hospitals, shopping, dining, parks, sports complexes, golf courses, and is just a short drive to the beautiful beaches of the Grand Strand. This thoughtfully designed single-story home features an open-concept layout with a desirable split-bedroom floor plan, offering both functionality and privacy. The kitchen is equipped with granite countertops, shaker-style cabinetry, a spacious center island, and ample cabinet and counter space, making it ideal for both everyday living and entertaining. The primary suite provides a comfortable retreat with a large walk-in closet, dual vanity, and a 5-foot walk-in shower.Additional features include smart home technology with the ability to control the thermostat, front door lock remotely. Outside, you'll appreciate the attractive cement siding, low-maintenance landscaping, and a covered back patio perfect for enjoying your morning coffee or relaxing at the end of the day. Whether you're looking for a primary residence, second home, or investment property, this turnkey home offers modern finishes, quality construction, and a convenient location close to everything theLongs and Myrtle Beach areas have to offer.
- Listing Status:
- Active
- Date Added:
- July 18, 2026
- Data Last Updated:
- August 10, 2026 at 10:15PM
- Listing Office:
- The Saltwater Agency : 910-754-2222
- MLS ID:
- 100589938

- General: Cluster Mailboxes
- Other Structures: Rear PorchCovered
- Parking: PavedGarageParking spaces: 2
- Roofing: Shingle
- General: Fiber CementWood FrameOneSlab
- Road/Access: PavedSee Remarks
- HOA Amenities: Maintenance Common Areas960.0Annually
- Originating MLS: Hive MLS
- County: Horry
- Zoning: MRD 2CARRINGTON WOODS; Lot 3730411020089
- View: None
- Fencing: PrivacyPartialBack YardVinyl
- Utilities: Sewer ConnectedWater Connected
- Water: Public
- Sewer: Municipal Sewer
- Source: Hive MLS
This listing courtesy of The Saltwater Agency
Monthly Payment
- Principal & Interest $
- Property Taxes $
- Home Insurance $
- VA Funding Fee $