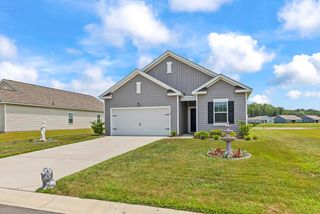
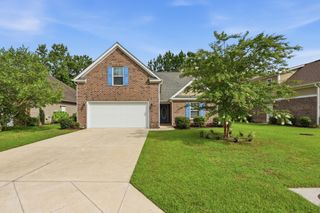
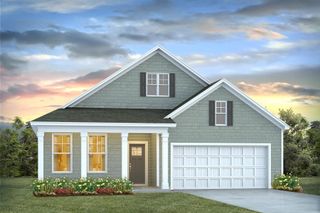
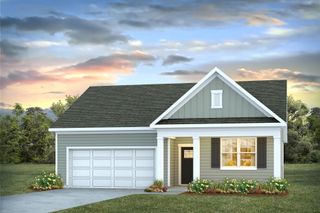
460 Rollins Dr., Longs, SC 29568
- 3 beds |
- 3 baths |
- 2,001 sqft
 Single-Family Home
  Built in 2023
  7,405sqft lot
 2 car garage
  $180/sqft
  Listed 5 days ago
Property Description
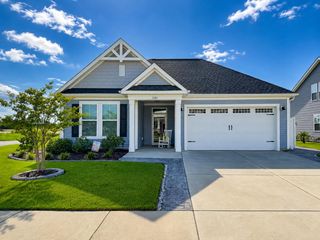
Looking for a beautiful home with a pond view and a hot tub, this is the one! 460 Rollins Drive in the Cypress Ridge Community offers 3 Bedrooms, 2.5 Baths and a 2-car garage. This home also boasts a flex space ideal for an office, 4th bedroom, media room, or whatever you need. The welcoming entry hall leads into the open-concept layout with quartz countertops throughout, tall ceilings, and lots of natural light. The spacious kitchen features upgraded lighting, large island and breakfast bar, walk-in pantry, tall cabinets, and generous storage. The primary suite offers an ensuite bath featuring dual vanities, walk-in shower, and walk-in closet tied to the laundry room. The additional two bedrooms share a jack/jill full bath, with dual vanities and on demand gas hot water heater. Spray foam insulation makes this home very energy efficient. The expanded screened in epoxy coated patio and porch are perfect for relaxing, grilling, and entertaining. This home includes all stainless-steel appliances, upgraded fans/lighting, screened in porch and screened in patio space, finished garage with epoxy coating, glass storm door and custom front door. This Smart home also includes Wi-Fi enabled doorbell, door locks, thermostat, and garage door opener. Home also includes transferable builders’ warranty (7 yrs). The Cypress Ridge Community includes a great community pool, cabana (with kitchen and bathrooms), playground, dog park, sidewalks, community garden, and a quiet friendly atmosphere. Located off Hwy 9, with convenient access to golf, shopping, dining, Hwy 31, Little River and the North Strand Beaches. This is a fantastic opportunity to take advantage of an almost new home with additional upgrades.
- Listing Status:
- Active
- Date Added:
- August 5, 2026
- Data Last Updated:
- August 10, 2026 at 10:17PM
- Listing Office:
- INNOVATE Real Estate : 843-839-3325
- MLS ID:
- 2619400

- General: Hot Tub/SpaPorchPatioHot Tub
- Style: Ranch
- Pool: CommunityOutdoor Pool
- Parking: AttachedGarageTwo Car GarageGarage Door OpenerParking spaces: 6
- General: MasonryVinyl Siding1Slab
- HOA Amenities: ClubhouseOwner Allowed Golf CartOwner Allowed MotorcyclePet RestrictionsTenant Allowed Golf CartTenant Allowed MotorcycleAssociation ManagementCommon AreasInsuranceLegal/AccountingPool(s)RecyclingRecreation FacilitiesTrash95.0Monthly
- Originating MLS: CCAR_CCAR
- County: Horry
- Zoning: RES22116020075
- View: Lake
- Utilities: Cable AvailableElectricity AvailableNatural Gas AvailablePhone AvailableSewer AvailableUnderground UtilitiesWater Available
- Water: Public
- Source: CCAR_CCAR
This listing courtesy of INNOVATE Real Estate
Monthly Payment
- Principal & Interest $
- Property Taxes $
- Home Insurance $
- VA Funding Fee $

 New - 3 days ago