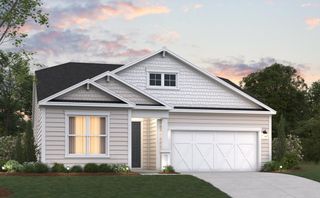
920 Foxtail Dr., Longs, SC 29568
- 4 beds |
- 3 baths |
- 1,950 sqft
 Single-Family Home
  Built in 2019
  6,970sqft lot
 2 car garage
  $218/sqft
  Listed 14 days ago
Property Description
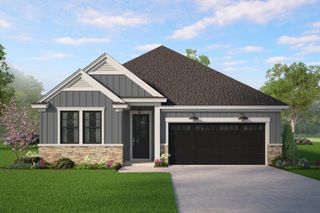
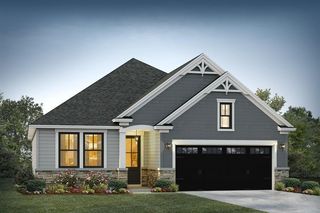
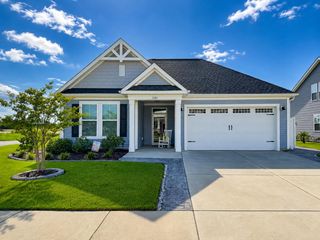
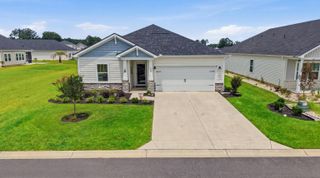
Welcome to refined coastal living in the prestigious Long Bay Golf Club community of Longs! This beautifully designed 4-bedroom, 3-bath home offers just under 2,000 heated square feet and blends modern style, comfort, and versatility. Step inside to an inviting open-concept layout accented by engineered hardwood flooring and an abundance of natural light. The well-appointed kitchen features granite countertops, stainless steel appliances, ample cabinetry, and a convenient breakfast bar—perfect for casual meals and entertaining. The spacious first-floor primary suite is a true retreat, complete with vaulted ceilings, a generous walk-in closet, and a private bath. Upstairs, the fourth bedroom includes its own full bath and offers endless possibilities as a guest suite, bonus room, home office, or private getaway. Outside, enjoy the peaceful setting overlooking the pond, creating a relaxing backdrop for morning coffee or evening unwinding. Long Bay Golf Club is one of the area’s most desirable golf communities, offering a distinctive lifestyle surrounded by natural beauty and championship golf. Schedule your private showing today and discover all this exceptional home has to offer.
- Listing Status:
- Active
- Date Added:
- July 27, 2026
- Data Last Updated:
- August 10, 2026 at 9:17PM
- Listing Office:
- RE/MAX Southern Shores NMB : 843-249-5555
- Contact:
- Cell: 843-603-1439
- MLS ID:
- 2618625

- General: PorchPatio
- Style: Traditional
- Parking: AttachedGarageTwo Car GarageGarage Door OpenerParking spaces: 4
- Windows: Window Treatments
- General: BrickHardiPlank TypeTwoSlab
- HOA Amenities: Pet RestrictionsAssociation ManagementCommon AreasLegal/AccountingRecyclingTrash39.0Monthly
- Originating MLS: CCAR_CCAR
- County: Horry
- Zoning: SF 1025713020013
- View: Lake
- Utilities: Cable AvailableElectricity AvailableSewer AvailableUnderground UtilitiesWater Available
- Water: Public
- Source: CCAR_CCAR
This listing courtesy of RE/MAX Southern Shores NMB
Monthly Payment
- Principal & Interest $
- Property Taxes $
- Home Insurance $
- VA Funding Fee $

 New - 16 hours ago