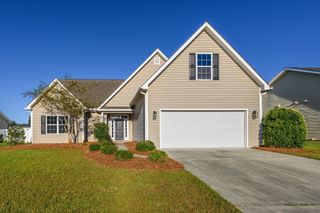
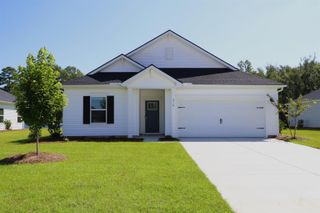
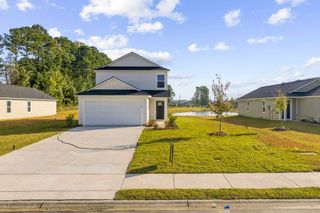
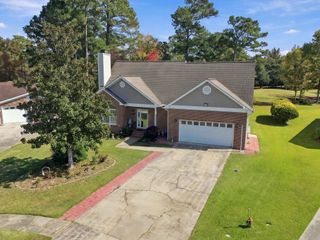
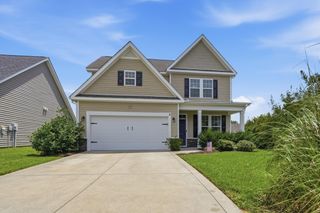
512 Duvall St., Longs, SC 29568
- 4 beds |
- 3 baths |
- 2,340 sqft
 Single-Family Home
 Built in 2026
 6,534sqft lot
 2 car garage
 $139/sqft
 Listed 1 month ago
Property Description
Welcome home to the Galen floor plan, thoughtfully designed with comfortable everyday living and entertaining in mind. The main level features an inviting open-concept layout that seamlessly connects the kitchen, dining area, and living space, while a versatile flex room near the foyer provides the perfect spot for a home office, formal dining room, playroom, or additional sitting area. At the heart of the home, the spacious kitchen offers a large center island, granite countertops, 36-inch cabinetry, stainless steel appliances including a refrigerator, and a convenient corner walk-in pantry. Luxury vinyl plank flooring flows throughout the main living areas, creating a stylish and low-maintenance finish. Step outside to the covered rear porch and enjoy a relaxing space for taking in the coastal breeze. Upstairs, the generously sized primary suite provides a private retreat with expansive closet space and an ensuite bath featuring dual sinks, a 5-foot walk-in shower, and separate linen storage. Three additional bedrooms and a full guest bath complete the second floor, offering plenty of flexibility for family, guests, or additional workspace. Adding even more convenience, the home includes America's Smart Home technology package, allowing you to manage features such as the thermostat, front door light and lock, and video doorbell directly from your smartphone.
- Listing Status:
- Active
- Date Added:
- October 3, 2026
- Data Last Updated:
- November 10, 2026 at 4:16AM
- Listing Office:
- Rowles Real Estate : 843-450-2535
- Contact:
- Cell: 843-450-2535
- MLS ID:
- 2624394

- General: Porch
- Style: Traditional
- Parking: AttachedGarageTwo Car GarageGarage Door OpenerParking spaces: 4
- Windows: Window Treatments
- General: HardiPlank TypeWood FrameTwoSlab
- HOA Amenities: Pet RestrictionsCommon Areas80.0Monthly
- Originating MLS: CCAR_CCAR
- County: Horry
- Zoning: RES30411020076
- Utilities: Cable AvailableElectricity AvailablePhone AvailableSewer AvailableUnderground UtilitiesWater Available
- Water: Public
- Source: CCAR_CCAR
This listing courtesy of Rowles Real Estate
Monthly Payment
- Principal & Interest $
- Property Taxes $
- Home Insurance $
- VA Funding Fee $

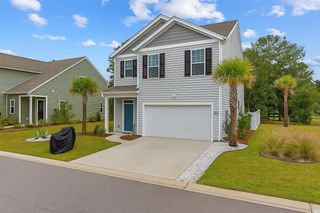
 New - 2 days ago