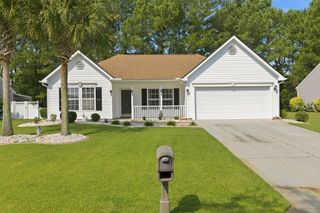
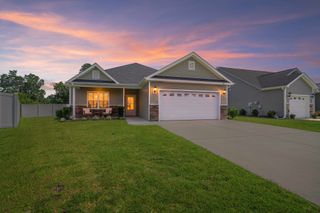
808 Twickenham Loop, Longs, SC 29568
- 3 beds |
- 2 baths |
- 1,505 sqft
 Single-Family Home
  Built in 2022
  6,098sqft lot
 2 car garage
  $196/sqft
  Listed 5 months ago
Property Description
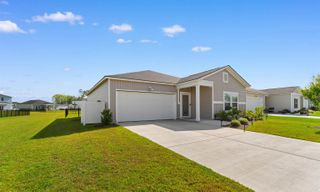
Seller willing to provide credits or concessions. Please contact listing agent for details. Furnishings are available! Better than new and thoughtfully designed, this beautifully maintained home offers the benefits of newer construction without the wait. Built in 2022 with desirable upgrades and true move-in-ready convenience, this home is ready to be enjoyed from day one. The bright, open floor plan welcomes you inside, with vaulted ceilings and abundant natural light enhancing the spacious living area. Luxury vinyl plank flooring flows throughout the whole home, while the kitchen serves as the centerpiece with granite countertops, stainless steel appliances, soft-close drawers, a pantry and a generous breakfast bar perfect for both everyday living and entertaining. The private primary suite offers a relaxing retreat with a tray ceiling, walk-in closet, and well-appointed bathroom featuring quartz countertops, linen closet and a walk-in shower. Additional bedrooms provide flexibility for guests, a home office, or hobbies, while quality finishes throughout create a polished feel. Step outside to enjoy the screened porch overlooking the privacy-fenced backyard, an inviting space for morning coffee, evening relaxation or outdoor gatherings. Professional landscaping and irrigation system, and stone accents enhance the home's curb appeal. Ideally situated near Highway 22 and Highway 90, this location provides quick access to shopping, dining, golf, entertainment, and everyday essentials. When it's time to enjoy the coast, the beaches of the Grand Strand are only a short drive away.
- Listing Status:
- Pending
- Date Added:
- March 6, 2026
- Data Last Updated:
- August 11, 2026 at 6:17AM
- Listing Office:
- eXp Realty LLC : 888-440-2798
- Contact:
- Cell: 843-902-9066
- MLS ID:
- 2605958

- General: Tray Ceiling(s)Ceiling Fan(s)Dual SinksMain Level PrimarySeparate ShowerWalk-In Closet(s)Window TreatmentsBreakfast BarBedroom on Main LevelEntrance FoyerStainless Steel AppliancesSolid Surface Counters
- Appliances: DishwasherDisposalMicrowaveRangeRefrigeratorDryerWasher
- Flooring: Luxury VinylLuxury VinylPlank
- A/C: Central Air
- Heating: Central
- General: FenceSprinkler/IrrigationPorch
- Style: Ranch
- Parking: AttachedGarageTwo Car GarageParking spaces: 6
- Windows: Window Treatments
- General: MasonryVinyl Siding1Slab
- HOA Amenities: 43.0Monthly
- Originating MLS: CCAR_CCAR
- County: Horry
- Zoning: HC34602040054
- Utilities: Cable AvailableElectricity AvailablePhone AvailableSewer AvailableWater Available
- Water: Public
- Source: CCAR_CCAR
This listing courtesy of eXp Realty LLC
Monthly Payment
- Principal & Interest $
- Property Taxes $
- Home Insurance $
- VA Funding Fee $