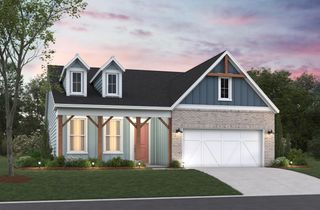
855 Wintercreeper Dr., Longs, SC 29568
- 3 beds |
- 2 baths |
- 2,898 sqft
 Single-Family Home
  Built in 2008
  0.29acre lot
 2 car garage
  $172/sqft
  Listed 17 days ago
Property Description
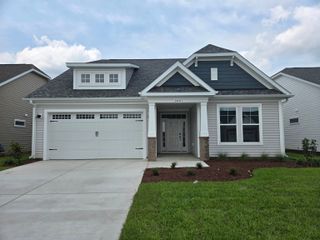
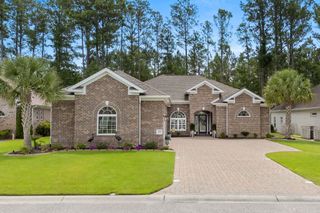
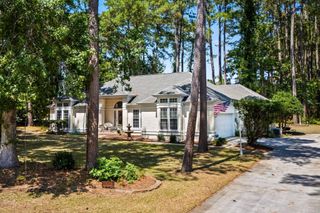
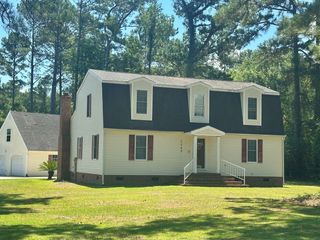
IDEAL LOCATION !!! Beautifully upgraded, one of a kind, single story home in the Lakes at Plantation Pines. Excellent curb appeal with a huge driveway and garage that has an extra 4-foot extension with utility sink, work bench, and cabinets. Upon entry, the home has many improved features including a tray ceiling in the family room with a natural gas fireplace, an office/Carolina room, and cherry oak hardwood flooring in the LR, DR, kitchen, office and hallways. Kitchen has also been elevated with new quartz countertops, stainless-steel appliances, and a natural gas stove. Master bedroom features 2-year-old LVP flooring with seating area, tray ceilings, his and her walk-in closets, and HIGH-END complete upgrades to the ensuite master bath. The larger lot has a backyard oasis with an in-ground fiberglass pool (with a cleaning robot and new motor), privacy fence, large concrete deck and gazebo. The two sheds in backyard provide extra storage and the taller shed is grandfathered in for this particular home. The yard also features a top end sprinkler system. HVAC system is only 4 years old and comes with a 10-year warranty. A few other highlighted attributes in the home are high quality on demand natural gas hot water system, great split floor plan that conveniently separates the master bedroom from the guest bedrooms. Home is located in the back of the community for desired privacy and convenient to all beach area attractions, medical facilities, restaurants, shopping, and highway 31 only a mile away.
- Listing Status:
- Pending
- Date Added:
- July 24, 2026
- Data Last Updated:
- August 11, 2026 at 2:18AM
- Listing Office:
- North Beach Realty : 843-272-1222
- MLS ID:
- 2618435

- General: Tray Ceiling(s)Ceiling Fan(s)Dual SinksFireplaceGarden Tub/Roman TubSplit BedroomsSeparate ShowerVanityWindow TreatmentsBreakfast BarBedroom on Main LevelEntrance FoyerKitchen IslandStainless Steel AppliancesSolid Surface Counters
- Appliances: DishwasherDisposalMicrowaveRangeRefrigeratorDryerWasher
- Laundry: Washer Hookup
- Flooring: Luxury VinylLuxury VinylPlankTileWood
- A/C: Central Air
- Heating: CentralElectric
- Fireplace: Fireplace
- General: FenceSprinkler/IrrigationPoolPatioStorage
- Style: Ranch
- Pool: CommunityIn GroundOutdoor PoolPrivate
- Parking: AttachedGarageTwo Car GarageGarage Door OpenerParking spaces: 6
- Windows: Window Treatments
- General: Brick VeneerVinyl Siding1Brick/Mortar
- HOA Amenities: ClubhouseOwner Allowed Golf CartOwner Allowed MotorcycleAssociation ManagementCommon AreasInsuranceInternetLegal/AccountingPool(s)Trash110.0Monthly
- Originating MLS: CCAR_CCAR
- County: Horry
- Zoning: Res30415040003
- Utilities: Cable AvailableElectricity AvailableNatural Gas AvailableSewer AvailableUnderground Utilities
- Source: CCAR_CCAR
This listing courtesy of North Beach Realty
Monthly Payment
- Principal & Interest $
- Property Taxes $
- Home Insurance $
- VA Funding Fee $

 New - 3 days ago