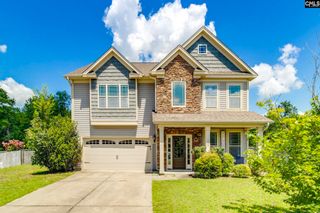
19 Kentucky Derby Court, Lugoff, SC 29078
- 5 beds |
- 4 baths |
- 3,453 sqft
 Single-Family Home
  Built in 2016
  10,019sqft lot
 2 car garage
  $110/sqft
  Listed 11 days ago
Property Description
Newer homes with this much personality do not come along often. From the moment you walk in, it is clear this home was designed to stand apart. Sophisticated paint colors, architectural molding, and carefully chosen finishes give each room its own character without sacrificing comfort or function. With 3,453 square feet, 5 BEDROOMS, and 4 FULL BATHS, there is plenty of room for everyone. The FORMAL LIVING ROOM creates a welcoming space for conversation or entertaining, while the expansive DINING ROOM and CHEF'S KITCHEN creates plenty of room for family dinners, holidays, and special occasions. A BUTLER’S PANTRY provides additional storage and serving space, making it easy to host a crowd and keep everyday essentials organized. The BREAKFAST NOOK gives you a comfortable spot for casual meals, morning coffee, or homework at the table. A PRIVATE DOWNSTAIRS BEDROOM with access to a full bath works perfectly for guests, multigenerational living, or a home office. Upstairs, the SPACIOUS PRIMARY SUITE provides room to relax, while the dedicated LOFT is ready for movie nights, gaming, or a second living/playroom area. Also upstairs are the additional 3 bedrooms, 2 full baths, and laundry room. Outside, the fully fenced BACKYARD provides space to entertain, play, or create the outdoor setup you have been dreaming about. Kershaw County West Complex, with its playground, ball fields, and walking track, is just steps away. Convenient to local schools and within a reasonable drive of Fort Jackson and Shaw Air Force Base, this home offers standout design in a location that works for everyday life. Disclaimer: CMLS has not reviewed and, therefore, does not endorse vendors who may appear in listings.
- Listing Status:
- Pending
- Date Added:
- July 30, 2026
- Data Last Updated:
- August 10, 2026 at 4:58PM
- Listing Office:
- eXp Realty LLC : Phone: 803-272-8199
- Listing Agent:
- Mike Burson :
- MLS ID:
- 639776

- Rooms: OfficeLoft
- Master Bedroom: Double VanityTub-GardenBath-PrivateSeparate ShowerCloset-Walk inCeilings-TrayCloset-PrivateFloors - CarpetSecond
- Living Room: FireplaceRecessed LightsFloors - Carpet
- Laundry: Closet
- Basement: No Basement
- A/C: Central
- Heating: CentralGas 1st LvlGas 2nd Lvl
- Fireplace: Gas Log-NaturalFireplaces: 1
- General: StoneVinylSprinklerGutters - FullFront Porch - CoveredBack Porch - Screened
- Style: Traditional
- General: 2Slab
- Road/Access: Paved
- HOA Amenities: Green Areas22.0Monthly
- School District: Kershaw County
- County: Kershaw
- Fencing: Rear Only Wood
- Water: Public
- Sewer: Public
This listing courtesy of Mike Burson , eXp Realty LLC
Monthly Payment
- Principal & Interest $
- Property Taxes $
- Home Insurance $
- VA Funding Fee $