196 Horatio Lane, Lugoff, SC 29078
- 5 beds |
- 3 baths |
- 2,511 sqft
 Single-Family Home
  Built in 2026
  8,276sqft lot
 2 car garage
  $133/sqft
  Listed 8 days ago
Property Description
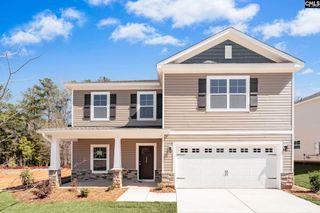
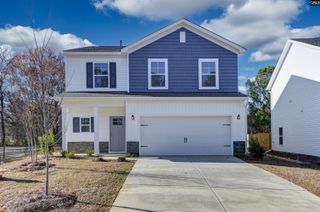
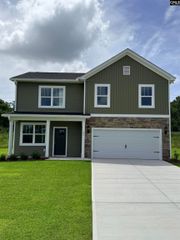
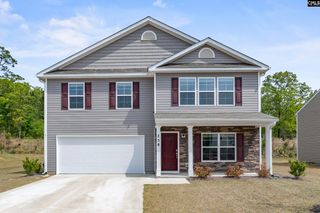
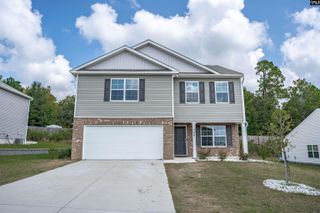
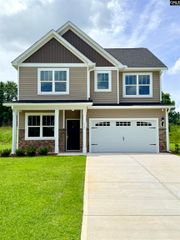
Welcome to the new construction Hayden floorplan at 196 Horatio Lane in Lugoff, SC! The Hayden is a roomy two-story home with 5 bedrooms and 3 full bathrooms. The main level features a large kitchen, living, and dining area, a flex space, as well as a guest suite on the first floor. The kitchen comes finished with white quartz countertops, gray cabinets, and a large floating island. The dining and living areas extend off the open kitchen space, creating a great entertaining space. Upstairs, you will find the generously sized primary bedroom and three additional bedrooms, along with an additional full bathroom and a loft space. There is ample living space in this home and features that are sure to impress, the Smart Home Technology package. Schedule a tour of the Hayden in Gates Village today to see why it is a great fit for many stages of life! Gates Village is a quiet community with nice homesites, located only minutes from Lugoff and Downtown Camden, making it the perfect place to call home! It is also just a short commute to Downtown Columbia + Fort Jackson! *The photos you see here are for illustration purposes only, interior and exterior features, options, colors and selections will differ. Please see sales agent for options. Disclaimer: CMLS has not reviewed and, therefore, does not endorse vendors who may appear in listings.
- Listing Status:
- Active
- Date Added:
- September 14, 2026
- Data Last Updated:
- September 22, 2026 at 12:42PM
- Listing Office:
- DR Horton Inc : 803-594-4908
- Listing Agent:
- Cara Hartley :
- MLS ID:
- 642974

- General: Brick-Partial-AbvFoundVinylPatioFront Porch - Covered
- Style: Traditional
- General: 2Slab
- Road/Access: Paved
- HOA Amenities: Common Area MaintenanceGreen Areas450.0Yearly
- School District: Kershaw County
- County: Kershaw
- Water: Public
- Sewer: Public
This listing courtesy of Cara Hartley , DR Horton Inc
Monthly Payment
- Principal & Interest $
- Property Taxes $
- Home Insurance $
- VA Funding Fee $