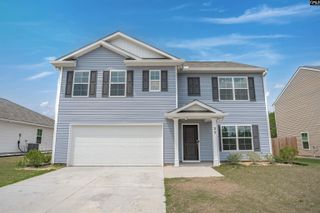
258 Carrington Drive, Lugoff, SC 29078
- 4 beds |
- 3 baths |
- 2,644 sqft
 Single-Family Home
  Built in 2024
  10,019sqft lot
 2 car garage
  $116/sqft
  Listed 28 days ago
Property Description
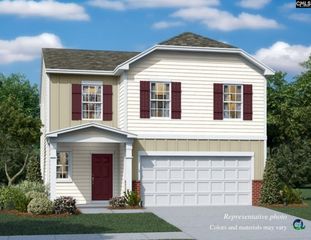
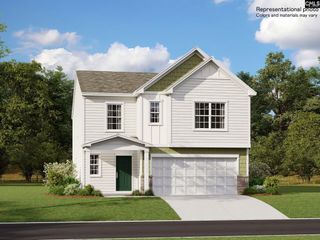
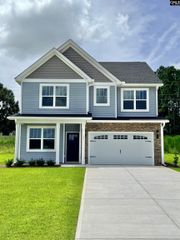
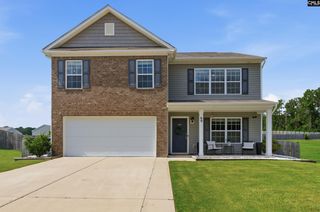
Welcome to 258 Carrington Drive in Lugoff—a beautifully maintained two-story home offering the perfect blend of comfort, space, and modern curb appeal. With its inviting front porch, charming stone accents, and classic shutters, this home makes a strong first impression from the moment you arrive. Inside, you’ll find a bright and functional layout designed for everyday living and easy entertaining. The spacious main level flows seamlessly, featuring a welcoming living area and a well-appointed kitchen with plenty of cabinet space and room to gather. Natural light fills the home, creating a warm and inviting atmosphere throughout. Upstairs, the generously sized bedrooms provide comfort and privacy, including a relaxing primary suite that serves as the perfect retreat at the end of the day. Whether you need space for family, guests, or a home office, this layout offers flexibility to fit your lifestyle. Step outside to enjoy a level yard with plenty of room for outdoor activities, gardening, or simply relaxing in your own private space. The attached two-car garage and extended driveway add convenience and ample parking. Located in a quiet community near Fort Jackson and Shaw Air Force Base, this home offers easy access to local schools, shopping, and commuting routes—making it an ideal choice for those seeking both comfort and convenience in Lugoff Disclaimer: CMLS has not reviewed and, therefore, does not endorse vendors who may appear in listings.
- Listing Status:
- Active
- Date Added:
- July 13, 2026
- Data Last Updated:
- August 10, 2026 at 4:58PM
- Listing Office:
- Keller Williams Drive : 864-900-2963
- Listing Agent:
- Shelley Woody :
- MLS ID:
- 638554

- General: StoneVinylPatioGutters - FullFront Porch - Covered
- Style: Traditional
- General: 2Slab
- Road/Access: Paved
- HOA Amenities: 800.0Yearly
- School District: Kershaw County
- County: Kershaw
- Fencing: None
- Water: Public
- Sewer: Public
This listing courtesy of Shelley Woody , Keller Williams Drive
Monthly Payment
- Principal & Interest $
- Property Taxes $
- Home Insurance $
- VA Funding Fee $

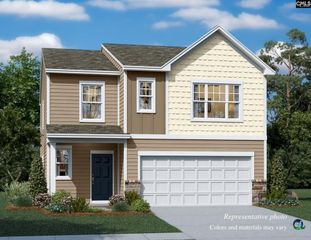
 New - 2 days ago