105 Carshalton Drive, Lyman, SC 29365
- 4 beds |
- 3 baths |
- 2,800 sqft
 Single-Family Home
 Built in ——
 0.64acre lot
 2 car garage
 $235/sqft
 Listed 1 month ago
Property Description
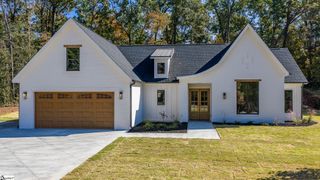
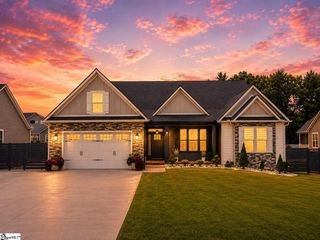
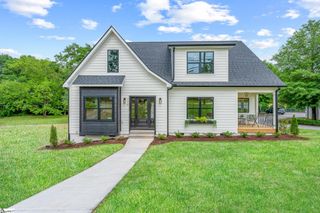
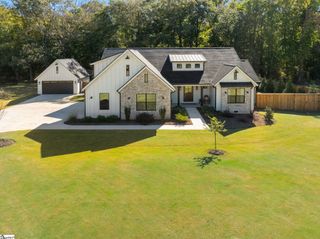
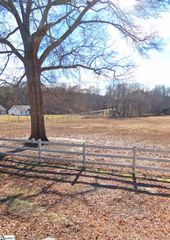
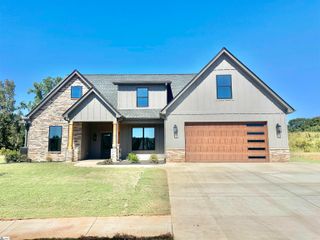
Welcome to 105 Carshalton Drive, a beautifully crafted custom home in Carshalton By the Bay, a desirable Lyman Lake community. Built approximately three years ago, this 4-bedroom, 3-bath home with a dedicated office blends traditional design with European-inspired details and a bright, inviting interior. Laminate flooring flows throughout, complemented by recessed and dimmable lighting and a spacious, open layout designed for everyday living and entertaining. At the heart of the home is a beautifully designed kitchen featuring an oversized island, abundant cabinetry and counter space, a gas range with statement vent hood, and an open flow into the living and dining areas. The spacious primary suite offers a private retreat with dual vanities, a separate shower, and a garden tub. Three additional bedrooms and a dedicated office provide flexibility for guests, family, or working from home. A generously sized laundry room offers additional cabinetry, counter space, and a utility sink. Outside, the level driveway provides ample parking with room for multiple vehicles. Carshalton By the Bay residents also enjoy access to Lyman Lake and the community dock, bringing the lake lifestyle right to the neighborhood.
- Listing Status:
- Active
- Data Last Updated:
- November 10, 2026 at 2:45AM
- Listing Office:
- LPT Realty, LLC. : 877-366-2213
- Listing Agent:
- Jasmine Herr :
- MLS ID:
- 1605461
- General: Dock
- Style: TraditionalEuropean
- Parking: AttachedPavedDrivewayParking spaces: 2
- Roofing: Architectural
- General: StoneVinyl SidingTwoCrawl Space
- HOA Amenities: Common Area Ins.598.0Annually
- Golf: Common AreasStreet LightsPlaygroundSidewalksWater AccessDockNeighborhood Lake/PondWater Front Parks
- Originating MLS: Greater Greenville MLS
- County: Spartanburg
- Topography: Level
- Zoning: 50500051.00
- Utilities: Underground Utilities
- Water: Public
- Sewer: Septic Tank
- Source: Greater Greenville MLS
This listing courtesy of Jasmine Herr , LPT Realty, LLC.
Monthly Payment
- Principal & Interest $
- Property Taxes $
- Home Insurance $
- VA Funding Fee $