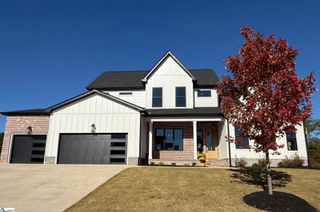
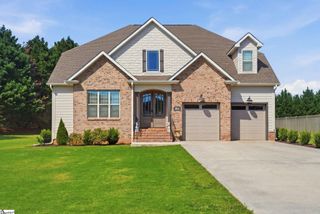
324 Stagmore Court, Lyman, SC 29365
- 3 beds |
- 3 baths |
- 2,800 sqft
 Single-Family Home
 Built in ——
 0.75acre lot
 2 car garage
 $221/sqft
 Listed 1 month ago
Property Description
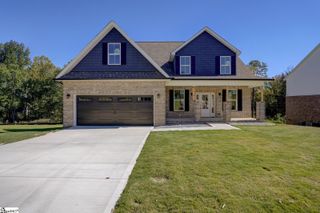
**PRICE IMPROVEMENT** Are you looking for a gorgeous, modern craftsman home with high-end finishes that sits on 3/4 acre lot only 3 minutes to Wade Hampton and the new Publix? Then this house is for you! This 3 bedroom, 2.5 bath with a bonus room and an office has all the space you need to spread out and live comfortably! The open-concept design has a master on the main with a luxurious ensuite featuring quartz countertops, a 6x4 ft. tile shower, a soaker tub, a separate toilet room, and a walk-in master closet with a custom closet system. The living room contains a floor to ceiling stone fireplace with double French doors leading out to a covered back patio that overlooks a spacious back yard. The kitchen has an 8ft island, a gas cooktop/hood, a built-in microwave/oven combo, and lots of cabinet space. The entryway has custom, built-in lockers for storage. The upstairs has two bedrooms each with a walk-in closet, a full bathroom, and a bonus room.
- Listing Status:
- Active
- Data Last Updated:
- November 10, 2026 at 4:45AM
- Listing Office:
- Casey Group Real Estate, LLC : 864-655-7161
- Listing Agent:
- Jill Aho :
- MLS ID:
- 1605143
- General: Under Ground Irrigation
- Style: PatioCraftsmanTransitional
- Other Structures: Front PorchRear PorchPatio
- Parking: AttachedConcreteGarage Door OpenerYard DoorDrivewayParking spaces: 2
- Roofing: Architectural
- General: Hardboard SidingStoneTwoSlab
- HOA Amenities: Common Area Ins.ElectricityStreet LightsBy-Laws500.0Annually
- Golf: Common AreasStreet LightsSidewalks
- Originating MLS: Greater Greenville MLS
- County: Spartanburg
- Topography: Level
- Zoning: 51100015.38
- Utilities: Cable Available
- Water: Public
- Sewer: Public Sewer
- Source: Greater Greenville MLS
This listing courtesy of Jill Aho , Casey Group Real Estate, LLC
Monthly Payment
- Principal & Interest $
- Property Taxes $
- Home Insurance $
- VA Funding Fee $