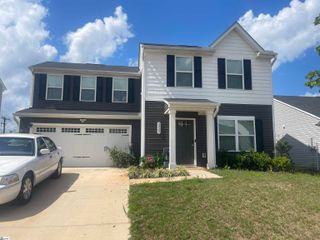
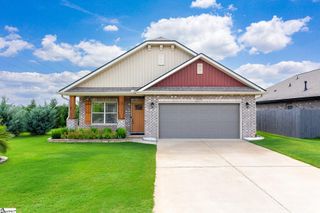
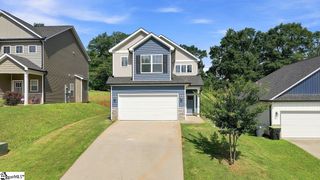
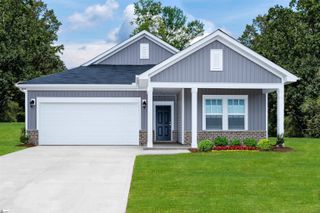
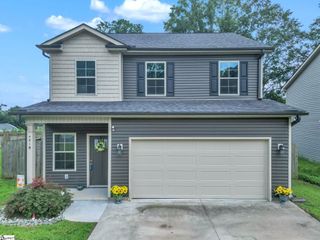
1141 Berry Patch Drive, Lyman, SC 29365
- 3 beds |
- 2 baths |
- 1,593 sqft
 Single-Family Home
  Built in ——
  6,534sqft lot
 2 car garage
  $173/sqft
  Listed 1 month ago
Property Description
Welcome to 1141 Berry Patch Drive in Lyman! Built just one year ago, this beautifully maintained home offers the benefits of newer construction without the wait of building from the ground up. Featuring 3 bedrooms, 2 bathrooms, and 1,593 square feet of thoughtfully designed living space, this move-in ready home combines modern style with everyday functionality. The open-concept floor plan creates an inviting space for both entertaining and daily living, with durable luxury vinyl plank flooring flowing throughout the main living areas. The kitchen is equipped with stainless steel appliances, a gas range, and ample workspace for cooking and gathering with family and friends. The spacious primary suite offers a private retreat with an en-suite bathroom and generous closet space, while two additional bedrooms provide flexibility for guests, family members, or a home office. Step outside to enjoy the fully fenced backyard, perfect for pets, play, or relaxing evenings outdoors. Conveniently located near shopping, dining, schools, and major highways, this nearly new home offers comfort, style, and convenience in one of Lyman's growing communities. Don't miss your opportunity to make this beautiful home yours!
- Listing Status:
- Active
- Data Last Updated:
- August 10, 2026 at 9:45PM
- Listing Office:
- Keller Williams DRIVE : 864-900-2963
- Listing Agent:
- Maureen West :
- MLS ID:
- 1597295
- Style: Traditional
- Other Structures: Patio
- Parking: AttachedConcreteParking spaces: 2
- Roofing: Architectural
- Windows: Window TreatmentsTilt Out WindowsVinyl/Aluminum Trim
- General: Vinyl Siding1+BonusSlab
- HOA Amenities: Common Area Ins.Street Lights448.0Annually
- Golf: PlaygroundSidewalks
- Originating MLS: Greater Greenville MLS
- County: Spartanburg
- Topography: Level
- Zoning: 51400026.84
- Fencing: Fenced
- Utilities: Underground UtilitiesCable Available
- Water: Public
- Sewer: Public Sewer
- Source: Greater Greenville MLS
This listing courtesy of Maureen West , Keller Williams DRIVE
Monthly Payment
- Principal & Interest $
- Property Taxes $
- Home Insurance $
- VA Funding Fee $

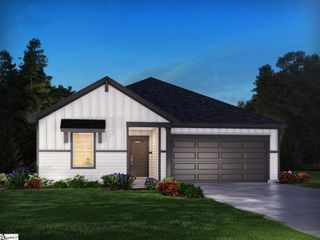
 New - 7 hours ago