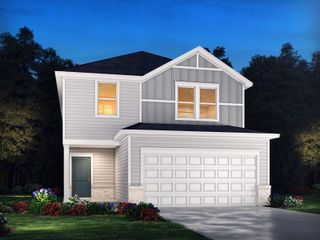
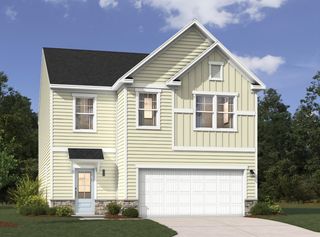
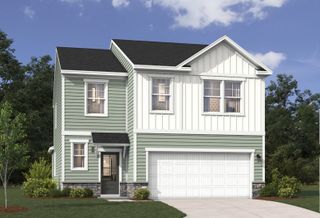
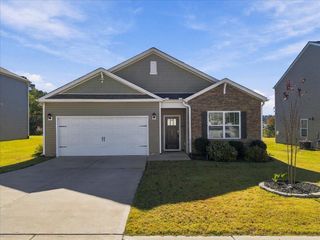
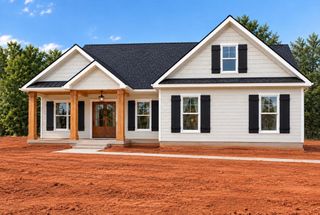
1477 Renoir Court, Lyman, SC 29365
- 4 beds |
- 3 baths |
- 2,163 sqft
 Single-Family Home
 Built in 2022
 8,276sqft lot
 2 car garage
 $157/sqft
 Listed 25 days ago
Property Description
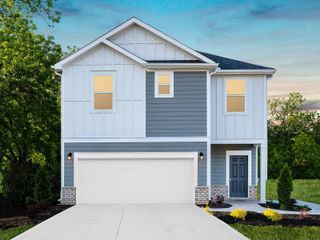
Welcome to 1477 Renoir Court in the desirable Hampton Hills community! Conveniently located between Greenville and Spartanburg, this beautiful home offers easy access to charming downtown Greer, shopping, dining, entertainment, and all the conveniences of Wade Hampton Boulevard. Step inside to discover a spacious, open floor plan designed for both everyday living and entertaining. The kitchen features granite countertops, stainless steel appliances, abundant cabinet space, and a walk-in pantry, all overlooking the inviting Great Room with a cozy gas fireplace. A versatile flex room provides the perfect space for a formal dining room, home office, or study. Upstairs, retreat to the spacious Owner's Suite featuring a generous walk-in closet and private bath complete with a separate walk-in shower and relaxing garden tub. Two additional bedrooms, each with its own walk-in closet, offer plenty of space and storage. An added plus is the home has been wired for a generator, providing extra convenience and peace of mind! Enjoy the neighborhood's tree-lined streets, community pool, and cabana, perfect for relaxing and enjoying the outdoors. With its spacious layout, desirable features, and prime location, this home offers the perfect combination of comfort and convenience. Schedule your private showing today!
- Listing Status:
- Active
- Data Last Updated:
- November 9, 2026 at 10:21PM
- Listing Office:
- Coldwell Banker Caine Real Est : 864-585-8713
- Listing Agent:
- Laura Gault : 864-680-3631
- MLS ID:
- 342853

- General: Aluminum/Vinyl TrimWindows - Tilt
- Style: Traditional
- Parking: Attached2 Car AttachedGarage
- Roofing: Architectural
- General: Vinyl SidingTwoSlab
- HOA Amenities: Common AreasPoolCommon AreaPoolTrash650.0Annually
- Originating MLS: spartanburg
- School District: 5 Sptbg Co
- County: Spartanburg
- Driveway: Paved-Concrete
- Zoning: 5-10-00-400.06
- Water: Public
- Sewer: Public Sewer
- Source: spartanburg
This listing courtesy of Laura Gault , Coldwell Banker Caine Real Est
Monthly Payment
- Principal & Interest $
- Property Taxes $
- Home Insurance $
- VA Funding Fee $

 New - 3 days ago