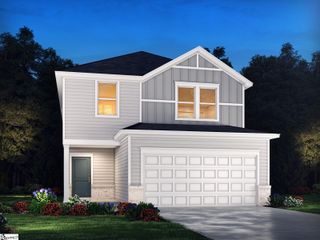
271 Walcott Drive, Lyman, SC 29365
- 3 beds |
- 2 baths |
- 1,944 sqft
 Single-Family Home
  Built in ——
  0.48acre lot
 2 car garage
  $152/sqft
  Listed 1 month ago
Property Description
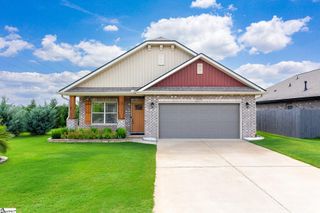
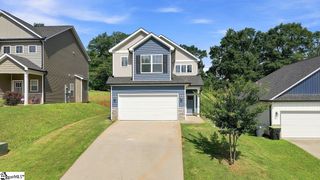
Welcome to 271 Walcott Drive, a spacious 3-bedroom, 2-bath home in Lyman Farms with District 5 schools, no HOA fees, and approximately 1,944 square feet of flexible living space. Built in 2013 and set on nearly a half-acre lot, this home offers a large open layout with a vaulted living room, dining area, and kitchen with abundant cabinetry, an island, stainless appliances, and a walk-in laundry room. Durable LVP flooring carries throughout the main living areas, while the bedrooms offer comfortable carpeted space. The primary suite features a tray ceiling, walk-in closet, double vanity, separate shower, and garden tub. Two additional bedrooms and a full bath are located on the main level, while the finished upstairs bonus room provides a great option for an office, playroom, hobby space, or additional flex room. Outside, enjoy the covered back patio with ceiling fan, a spacious backyard, fire pit area, and a portion of the yard already fenced. Major updates include a roof replaced in 2026 and HVAC replaced in 2024. The home also has solar panels through a Sunrun lease, which may be transferred to a qualified new owner subject to Sunrun approval. USDA financing may be available with no down payment for qualified buyers. Conveniently located near Lyman, Greer, Spartanburg, and I-85, this home offers space, flexibility, and value in a growing area.
- Listing Status:
- Active
- Data Last Updated:
- August 11, 2026 at 1:45AM
- Listing Office:
- Howard Hanna Allen Tate - WestEnd : 864-538-4082
- Listing Agent:
- Robby D Brady :
- MLS ID:
- 1596385
- Style: Ranch
- Other Structures: PorchFront PorchPatio
- Parking: AttachedConcreteGarage Door OpenerParking spaces: 2
- Roofing: Architectural
- Windows: Tilt Out WindowsVinyl/Aluminum TrimInsulated Windows
- General: Vinyl SidingOne and One HalfSlab
- HOA Amenities: By-LawsRestrictive Covenants
- Golf: Street LightsSidewalks
- Originating MLS: Greater Greenville MLS
- County: Spartanburg
- Topography: Level
- Zoning: 51100335.00
- Utilities: Underground UtilitiesCable Available
- Water: Public
- Sewer: Public Sewer
- Source: Greater Greenville MLS
This listing courtesy of Robby D Brady , Howard Hanna Allen Tate - WestEnd
Monthly Payment
- Principal & Interest $
- Property Taxes $
- Home Insurance $
- VA Funding Fee $

 New - 10 hours ago