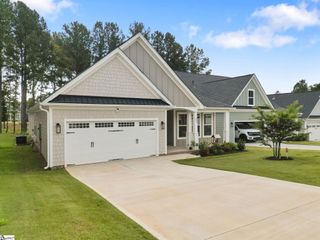
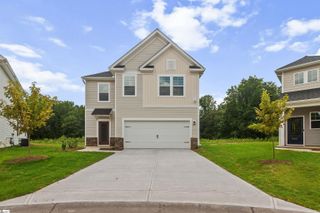
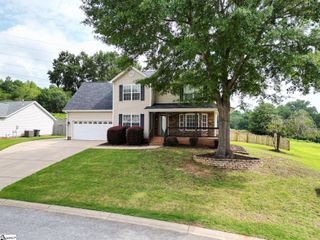
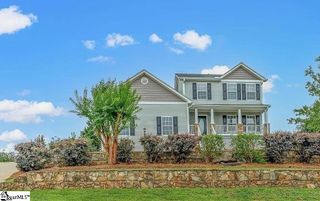
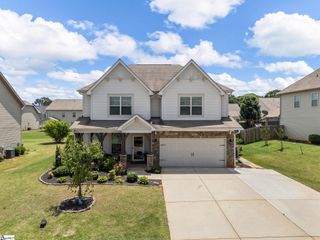
776 Shelburne Lane, Lyman, SC 29365
- 4 beds |
- 3 baths |
- 2,540 sqft
 Single-Family Home
  Built in 2022
  1.84acre lot
 2 car garage
  $157/sqft
  Listed 1 month ago
Property Description
Welcome to 776 Shelburne Lane, where space, flexibility, and a beautiful wooded setting come together on nearly 2 acres in Lyman. Offering over 2,400 square feet, this 4-bedroom, 3-bath home features a versatile floor plan with an impressive walkout basement. The main level welcomes you with an open living area highlighted by a corner fireplace, while the covered back deck provides the perfect place to relax and take in the peaceful wooded views. Downstairs, the walkout basement has been enhanced with a full second kitchen, creating an exceptional additional living space with its own bedroom, full bath, and living area. Whether used for extended family, guests, entertaining, or simply additional room to spread out, the possibilities are endless. Abundant storage throughout the home provides plenty of space for everything that comes with everyday life. Situated on approximately 1.84 acres and just minutes from Lyman Lake and downtown Greer, this home offers a rare combination of privacy, space, and convenience. SHOWING AVAILABILITY IS EXTREMELY LIMITED. Please contact the listing agent for additional information regarding available showing opportunities.
- Listing Status:
- Active
- Data Last Updated:
- September 25, 2026 at 6:45AM
- Listing Office:
- Redfin Corporation : 864-206-5997
- Listing Agent:
- Adam Walden :
- MLS ID:
- 1601639
- General: Other
- Style: Craftsman
- Other Structures: PorchFront PorchDeck
- Parking: AttachedConcreteGarage Door OpenerParking spaces: 2
- Roofing: Architectural
- Windows: Tilt Out WindowsVinyl/Aluminum Trim
- General: StoneVinyl Siding1+BasementBasement
- HOA Amenities: Other/See Remarks450.0Annually
- Golf: Other
- Originating MLS: Greater Greenville MLS
- County: Spartanburg
- Zoning: 50900002.18
- Utilities: Cable Available
- Water: Public
- Sewer: Septic Tank
- Source: Greater Greenville MLS
This listing courtesy of Adam Walden , Redfin Corporation
Monthly Payment
- Principal & Interest $
- Property Taxes $
- Home Insurance $
- VA Funding Fee $

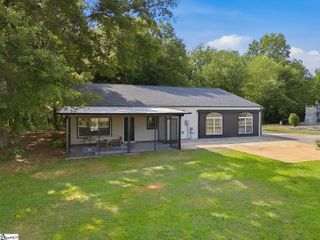
 New - 11 hours ago