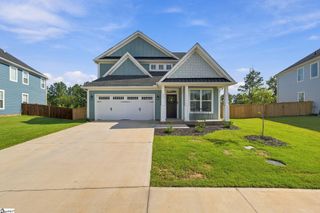
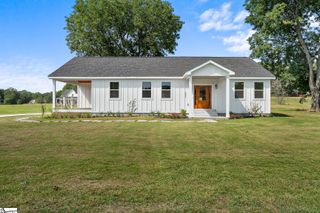
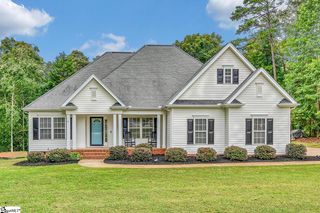
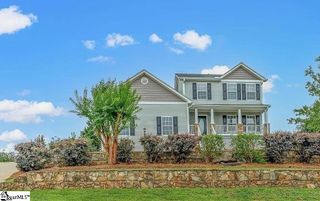
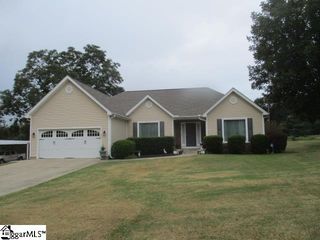
327 Wakelon Drive, Greer, SC 29651
- 3 beds |
- 2 baths |
- 2,124 sqft
 Single-Family Home
  Built in 2025
  5,227sqft lot
 2 car garage
  $207/sqft
  Listed 13 hours ago
Property Description
A 3-bed ranch home in O'Neal Village offers 2,000+ square feet of thoughtfully designed living space in Greer, SC. Built in 2025 by SK Builders, this one-level home combines an open floor plan, extensive upgrades, a premium lot, a screened porch, and the lifestyle of a master-planned community designed around connection, recreation, and everyday convenience. The kitchen features an upgraded package with quartz countertops, gas cooktop, wall oven, built-in microwave, walk-in pantry, and generous storage. The open floor plan connects the kitchen and dining area to a spacious living room featuring an upgraded gas-log fireplace. The primary suite offers a spacious bedroom with sitting area, separate shower, garden tub, double vanity, and walk-in closet. Two additional bedrooms and a second full bath complete the main level. Additional highlights include upgraded flooring, 9-foot-plus and smooth ceilings, trey ceilings, insulated windows, front porch, patio, paved concrete driveway, and an attached 2-car garage. The premium lot adds backyard green space and a partially wooded setting, creating an inviting backdrop for outdoor living and relaxing on the screened porch. What is the O'Neal Village lifestyle like? This master-planned community brings recreation, outdoor living, and neighborhood connection together with amenities including a community pool, dog park, sidewalks, recreation facilities, and common areas. With the upgrades, single-level layout, outdoor living spaces, and beautifully designed community setting, this home provides a comfortable and well-appointed place to call home in O'Neal Village.
- Listing Status:
- Active
- Data Last Updated:
- September 25, 2026 at 3:45AM
- Listing Office:
- Keller Williams DRIVE : 864-900-2963
- Listing Agent:
- Diane Blackwell :
- MLS ID:
- 1604702
- Style: BungalowRanch
- Other Structures: Front PorchPatio
- Parking: AttachedConcreteParking spaces: 2
- Roofing: Architectural
- Windows: Insulated Windows
- General: ConcreteHardboard SidingOneSlab
- HOA Amenities: Common Area Ins.PoolRecreation FacilitiesStreet LightsBy-LawsRestrictive Covenants53.0Monthly
- Golf: Common AreasPoolSidewalksDog Park
- Originating MLS: Greater Greenville MLS
- County: Greenville
- Topography: Level
- Zoning: 0633.1701599.00
- Water: Public
- Sewer: Public Sewer
- Source: Greater Greenville MLS
This listing courtesy of Diane Blackwell , Keller Williams DRIVE
Monthly Payment
- Principal & Interest $
- Property Taxes $
- Home Insurance $
- VA Funding Fee $

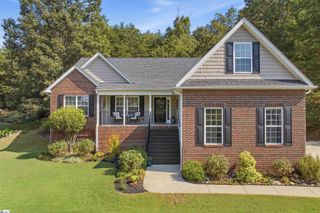
 New - 1 day ago