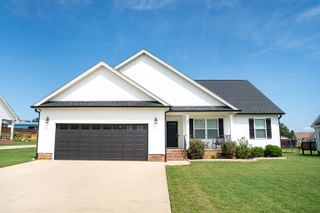
725 Mello Drive, Lymna, SC 29365
- 3 beds |
- 3 baths |
- 1,850 sqft
 Single-Family Home
  Built in 2026
  0.55acre lot
 2 car garage
  $187/sqft
  Listed 14 days ago
Property Description
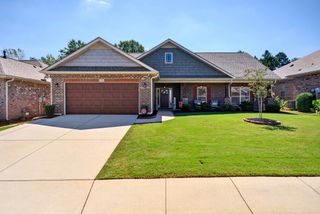
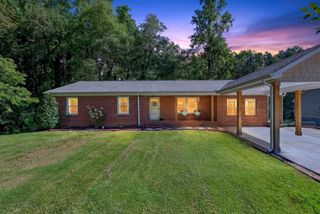
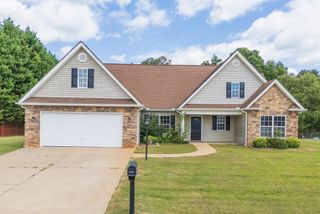
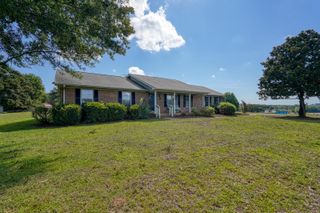
Beautiful One-Level Home with Pasture & Mountain Views! Welcome home to this beautiful 3-bedroom, 2-bath, one-level home offering approximately 1,850 heated square feet on a level .55-acre lot with peaceful pasture and mountain views from the rear! This thoughtfully designed split-bedroom floor plan offers privacy and an easy-flowing layout. The spacious great room features vaulted ceilings, a fireplace, and plenty of room for gathering. The kitchen is a showstopper with quartz countertops, a huge island, and a large walk-in pantry, making it perfect for both everyday living and entertaining. LVP flooring flows throughout the main living areas, kitchen, bathrooms, laundry room and hallways, with comfortable carpet in the bedrooms. The private primary suite is tucked away at the rear of the home and features a large walk-in shower, relaxing soaking tub, and double vanity. The two additional bedrooms are positioned toward the front of the home. You’ll also appreciate the spacious laundry room with plenty of room for storage and organization, along with a convenient covered rear porch where you can sit back and enjoy the beautiful views and peaceful setting. With a level lot, one-level living, desirable split-bedroom layout, beautiful finishes, and scenic rear views, this home offers the perfect combination of comfort, style and location! NOTE: Upgrades on attached plan may change at builders discretion.
- Listing Status:
- Active
- Data Last Updated:
- September 22, 2026 at 4:21PM
- Listing Office:
- Solid Ground Properties : 864-473-4444
- Listing Agent:
- Billie Davis : 864-978-9436
- MLS ID:
- 341522

- General: Aluminum/Vinyl TrimWindows - Tilt
- Style: Contemporary
- Parking: Attached2 Car AttachedGarage Door OpenerGarage
- Roofing: Architectural
- General: Vinyl SidingOneSlab
- HOA Amenities: Street LightsCommon AreaStreet Lights350.0Annually
- Originating MLS: spartanburg
- School District: 1 Sptbg Co
- County: Spartanburg
- Driveway: Paved-Concrete
- Zoning: 1-47-00-012.42
- Water: Public
- Sewer: Septic Tank
- Source: spartanburg
This listing courtesy of Billie Davis , Solid Ground Properties
Monthly Payment
- Principal & Interest $
- Property Taxes $
- Home Insurance $
- VA Funding Fee $