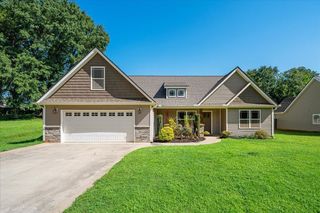
516 Bridgetowne Court, Lyman, SC 29365
- 4 beds |
- 2 baths |
- 1,940 sqft
 Single-Family Home
  Built in 2015
  0.25acre lot
 2 car garage
  $193/sqft
  Listed 8 days ago
Property Description
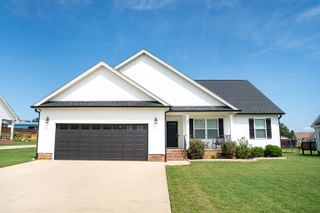
Meticulously maintained and thoughtfully improved, this pristine four bedroom, two bathroom home offers easy single story living in the heart of growing Lyman. The owners have taken exceptional care of the property while completing an impressive list of updates, including a NEW roof, expanded driveway, added walkways, a screened porch, patio, kitchen and bathroom improvements, and custom shelving and storage throughout the home, garage, and laundry room. Inside, the open floor plan features a spacious living room with soaring vaulted ceilings and a cozy ventless fireplace. The beautifully updated kitchen boasts newer appliances, abundant counter space, generous storage, and an easy flow for everyday living and entertaining. The luxurious owner’s suite features trey ceilings and a spa inspired ensuite with a separate soaking tub and shower. Three additional bedrooms share a well appointed hall bathroom. Step outside to enjoy the spacious screened porch, added patio, and immaculate backyard. A 12x12 outbuilding with underground electrical service provides excellent space for hobbies, storage, or a workshop. Conveniently located between Greenville and Spartanburg, this home is also close to everything the rapidly growing Lyman area has to offer, including a new Publix less than a mile from the neighborhood. With its pristine condition, extensive updates, and highly convenient location, this home is truly move in ready!
- Listing Status:
- Active
- Data Last Updated:
- September 22, 2026 at 2:23PM
- Listing Office:
- Reedy Property Group, LLC - Residential : 864-275-7876
- Listing Agent:
- Jennifer Hocker Van Gieson : 864-590-4441
- MLS ID:
- 341769

- General: Windows - Tilt
- Style: Ranch
- Parking: 2 Car AttachedGarage Door OpenerKeypad Entry
- Roofing: Architectural
- General: Brick VeneerOneSlab
- HOA Amenities: Street Lights440.0Annually
- Originating MLS: spartanburg
- School District: 5 Sptbg Co
- County: Spartanburg
- Driveway: Paved-Concrete
- Zoning: 5-11-00-033.10
- Water: Public
- Sewer: Public Sewer
- Source: spartanburg
This listing courtesy of Jennifer Hocker Van Gieson , Reedy Property Group, LLC - Residential
Monthly Payment
- Principal & Interest $
- Property Taxes $
- Home Insurance $
- VA Funding Fee $