1270 Stukes Road, Manning, SC 29102
- 3 beds |
- 2 baths |
- 1,800 sqft
 Single-Family Home
  Built in 2024
  0.44acre lot
 2 car garage
  $231/sqft
  Listed 1 month ago
Property Description
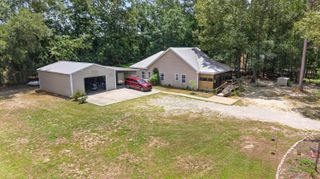
Welcome to this beautifully designed 3BR/2BA barndominium nestled in a quiet, peaceful neighborhood with convenient access to public boat ramps. This one-of-a-kind property offers outdoor living at its finest and is truly a must-see! Every inch of this home has been thoughtfully utilized with an incredible eye for detail and quality craftsmanship throughout. The well-appointed kitchen features stainless Frigidaire appliances, including a drop-in stove/oven, a beautiful farmhouse sink, a spacious walk-in pantry with a coffee bar, a built-in island, and a separate area with stunning ''Fantasy Brown Marble'' countertops, perfect for entertaining or creating your own coffee bar or beverage station.A versatile fourth room currently used as a study offers endless possibilities as a flex room, office, playroom, or hobby space. The fully finished 480+/- sq. ft. garage is heated and cooled, providing endless opportunities for additional living, workspace, storage, or a recreational area. The garage features a direct-drive gear garage door system for smooth, quiet operation. Outside, enjoy a 17' x 16.5' Trex deck, a 24' x 24' x 4" concrete pad ready for an outdoor building, and thoughtfully designed porches with moisture barriers beneath the roofing. Additional features include a Rinnai tankless water heater and a 4" submersible well pump set approximately 250 feet deep. With too many amenities to list, this exceptional property combines comfort, functionality, and craftsmanship in a setting you will love. Come see all this incredible home has to offer!
- Listing Status:
- Active
- Date Added:
- July 7, 2026
- Data Last Updated:
- August 11, 2026 at 2:08AM
- Listing Office:
- AgentOwned Realty Preferred Group :
- MLS ID:
- 26019423

- General: NoStorage
- Parking: 2 Car GarageOther
- Roofing: Metal
- General: 1Slab
- Originating MLS: CHS Regional MLS
- County: Clarendon
- Water: Well
- Sewer: Septic Tank
- Source: CHS Regional MLS
This listing courtesy of AgentOwned Realty Preferred Group
Monthly Payment
- Principal & Interest $
- Property Taxes $
- Home Insurance $
- VA Funding Fee $