203 Ridge Lake Drive, Manning, SC 29102
- 3 beds |
- 2 baths |
- 1,643 sqft
 Single-Family Home
  Built in 1998
  0.49acre lot
 2 car garage
  $243/sqft
  Listed 13 days ago
Property Description
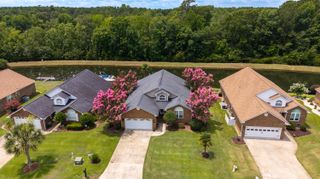
Enjoy peaceful WATERFRONT living in this charming patio home with a shared dock on scenic Lake Arbu, offering easy access to beautiful Lake Marion from the gated community of Wyboo Plantation. Adjacent to the Lake Arbu Marina and community common area, the spacious 0.49-acre lot feels even larger, while the park-like backyard provides the tranquility and natural beauty you've been looking for. Inside, the unique floor plan features two bedrooms on the main level and a versatile, spacious third bedroom with sitting area upstairs. The vaulted-ceiling living room opens to a bright Champion sunroom with relaxing lake views, while the rear patio is shaded by a remote-controlled awning--perfect for enjoying the outdoors. Additional features include attractive landscape rocks around the exteriorfor easy maintenance; an extra-long driveway; new carpet; upgraded light fixtures throughout & an updated guest bath. Wyboo Plantation offers an active, resort-style lifestyle with amenities including swimming, golf, tennis, pickleball, kayaking, fishing, boating, biking, and gardening. HOA includes community amenities, irrigation, and boat lift fee.
- Listing Status:
- Active
- Date Added:
- July 28, 2026
- Data Last Updated:
- August 11, 2026 at 2:08AM
- Listing Office:
- The Litchfield Company Real Estate :
- MLS ID:
- 26021486

- General: Dock - SharedLawn IrrigationRain GuttersStoop
- Parking: 2 Car GarageGarage Door Opener
- Roofing: Architectural
- Windows: Skylight(s)Window Treatments - Some
- General: BrickVinyl Siding2Crawl Space
- Originating MLS: CHS Regional MLS
- County: Clarendon
- Utilities: Santee Cooper
- Water: Public
- Sewer: Public SewerSeptic Tank
- Source: CHS Regional MLS
This listing courtesy of The Litchfield Company Real Estate
Monthly Payment
- Principal & Interest $
- Property Taxes $
- Home Insurance $
- VA Funding Fee $